Skip to content
Yesero Mugenyi FoundationNew Kikwite Town · Hoima

The Yesero Mugenyi Foundation · Hoima, Bunyoro-Kitara

New Kikwite Town

A grandfather's land southeast of Hoima, planned as a working town for the families who will live and work there.

For Mr Yesero Mugenyi, who gathered this land for his children and grandchildren.

The land today

The Foundation's land is 1,280 acres of rolling hills, about two square miles, on the southeastern edge of Hoima between Kibati and Kinubi.

It is already working. The Kikwite dairy farm runs here today, with a herd of about 126 Friesian cross cows, and it sells milk.

To the south, 300 acres of forest will stay forest, kept as a game reserve and conservation area. The valley wetland stays as it is, for water, papyrus and birds.

Everything in the chapters that follow starts from what is here today.
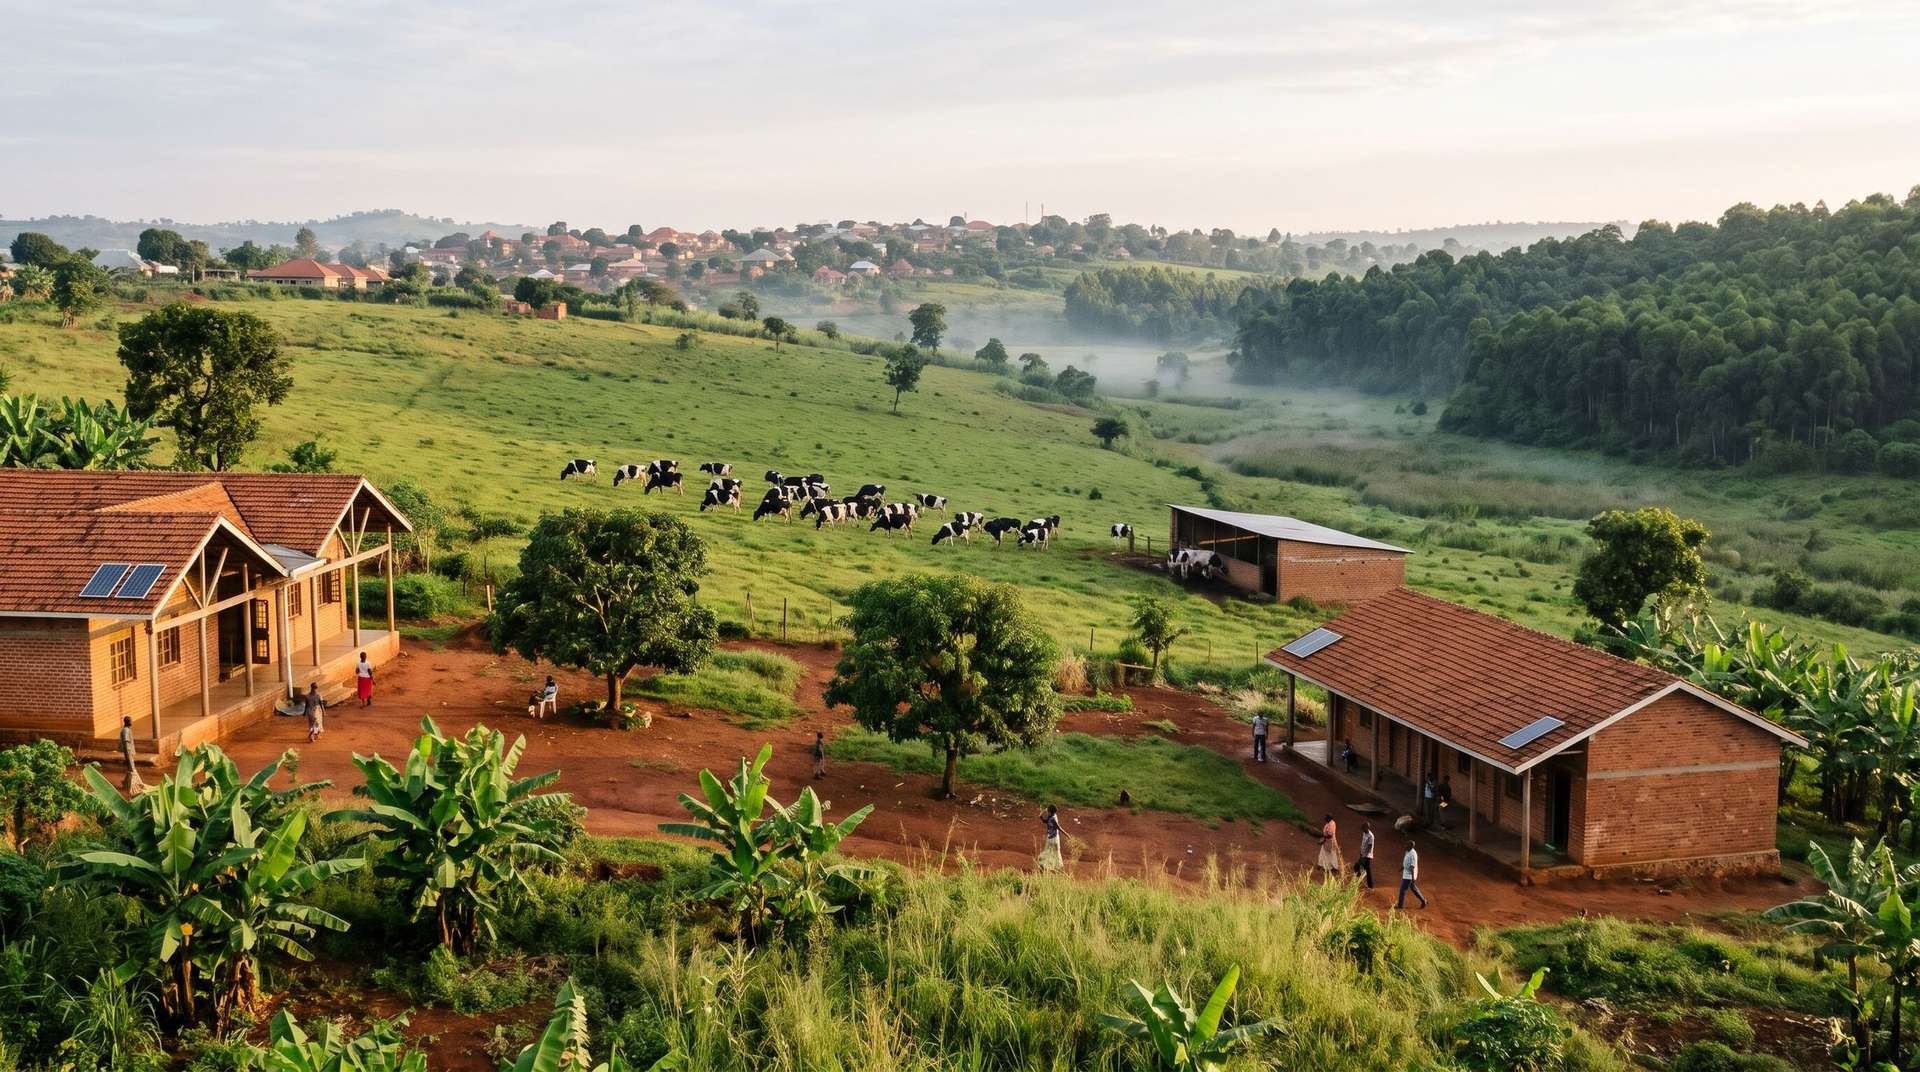
Morning over green hills with cattle grazing, a forest valley in mist and red-brick farm buildings in the foreground.
Artist's impression
The feel of the land: pasture, the forest valley and the dairy. Made with AI image tools, not a photograph of the site. Photographs and a drone survey of the land come next.

A grandfather's promise

Mr Yesero Mugenyi
Mr Yesero Mugenyi, founder. A Mubiito, prince of the royal clan of Bunyoro-Kitara.

The Yesero Mugenyi Foundation was founded by Mr Yesero Mugenyi and shall be carried on by his descendants.

He ran his own law firm in Kampala and built a large library, mostly of law books. He was the pillar of his family's education: five of his six children became lawyers.

Together the family has committed to build a self-sufficient town on the two square miles he worked so hard to acquire, for the sake of his children and grandchildren. The work is led by his youngest daughter, Ada Mugenyi, with her siblings, her children, and her nieces and nephews.

Read the family's story

The land becomes the town

This is the family's 3D concept model, set on the real hills of the land. It starts with what is there today, and the town rises phase by phase as you read on.

  1. Today495 acresThe dairy farm, the forest and the wetland.
  2. Phase 1440 acresThe hospital, golf course, hotel, solar farm and the first homes.
  3. Phase 2225 acresSchools and university, the sports arena, library and museum, eco-lodge and bamboo.
  4. Phase 3120 acresThe agro-industrial park and the town centre.

Draft layout on real terrain, not an approved design or a surveyed boundary. Explore the model yourself

The land today in the concept model: forest, wetland and the dairy on green hills

What will stand here

Sixteen projects in four groups. These pictures are artist's impressions, made with AI image tools to show how each place could feel. They are not designs, and each project says plainly where it stands.
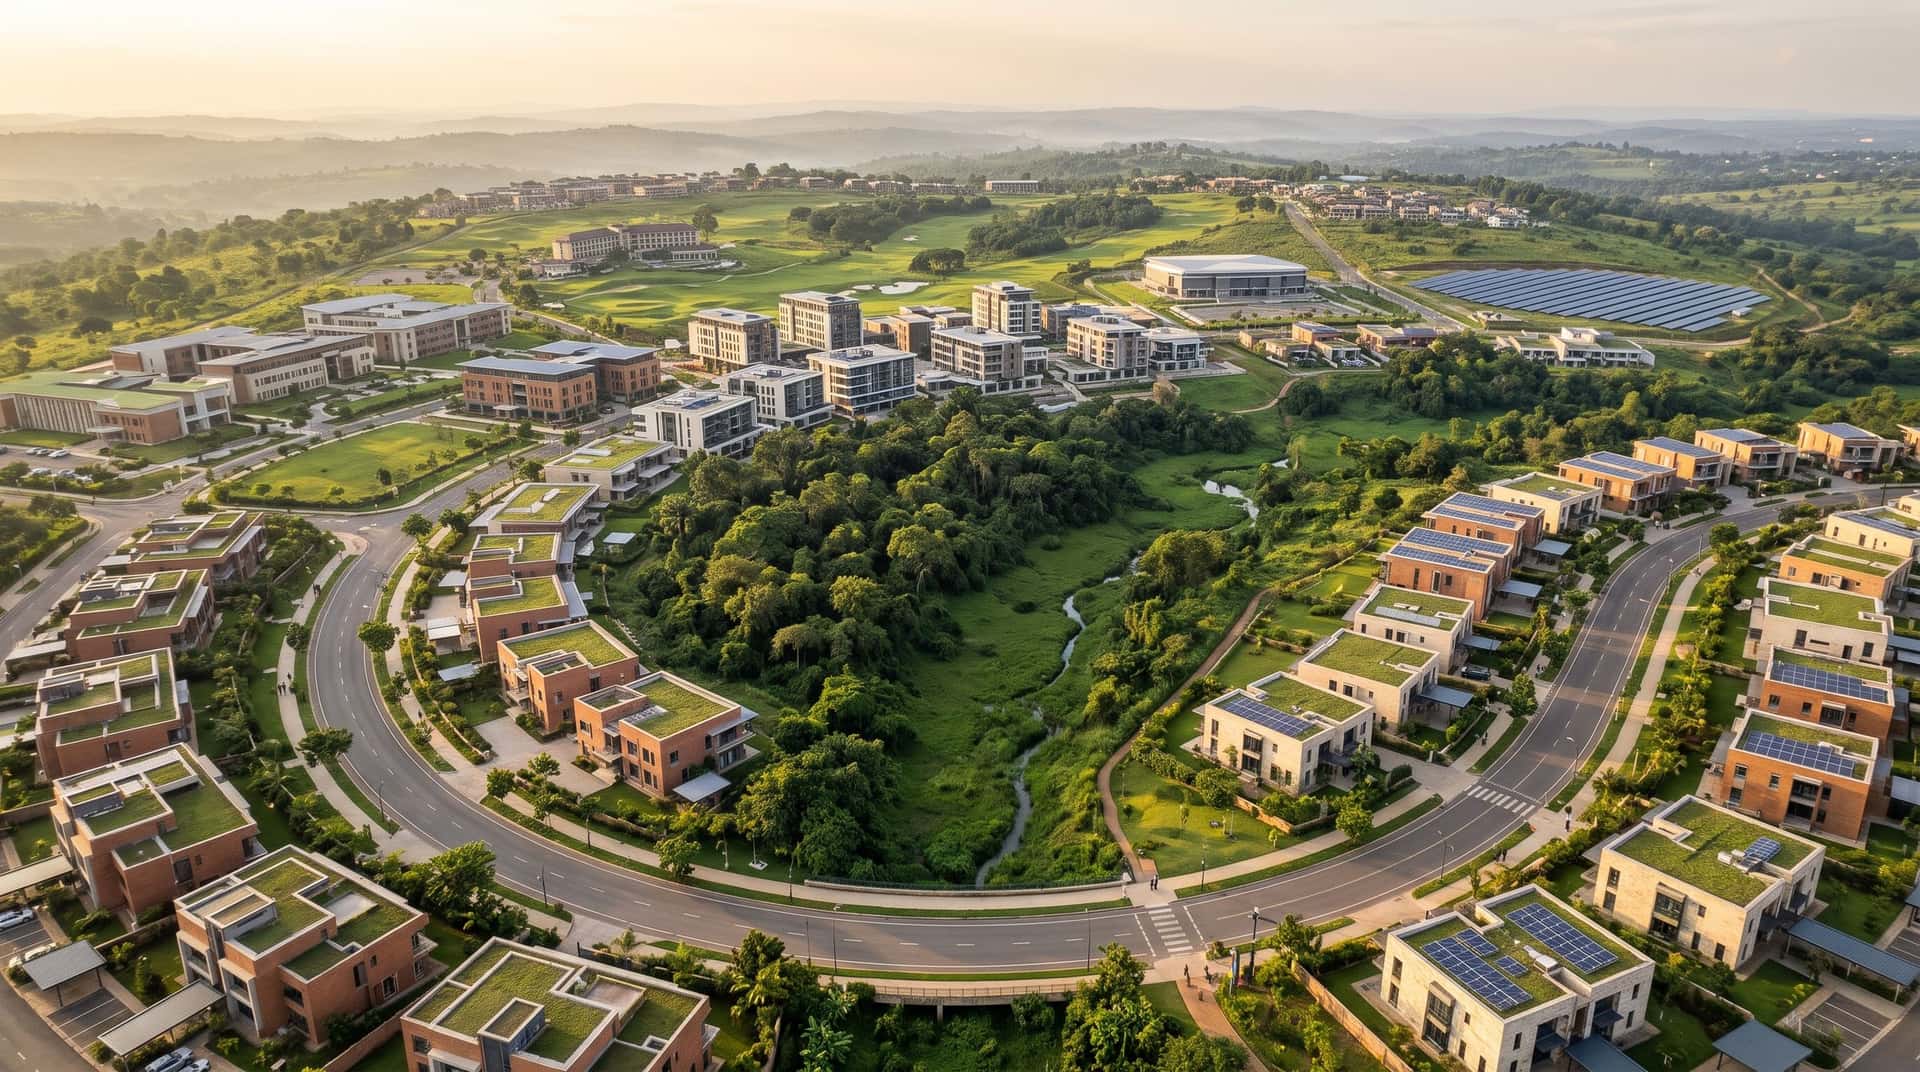
Aerial view at golden hour of a modern town on green hills: tree-lined curving streets of contemporary homes with green roofs and solar panels, mid-rise buildings, a golf course, a solar farm and a forested valley kept through the middle.
Artist's impression
The whole town as it could look, with the forest and wetland kept through the middle. A picture of the ambition, not the plan: the 3D model in chapter III shows where things go.

Care and learning

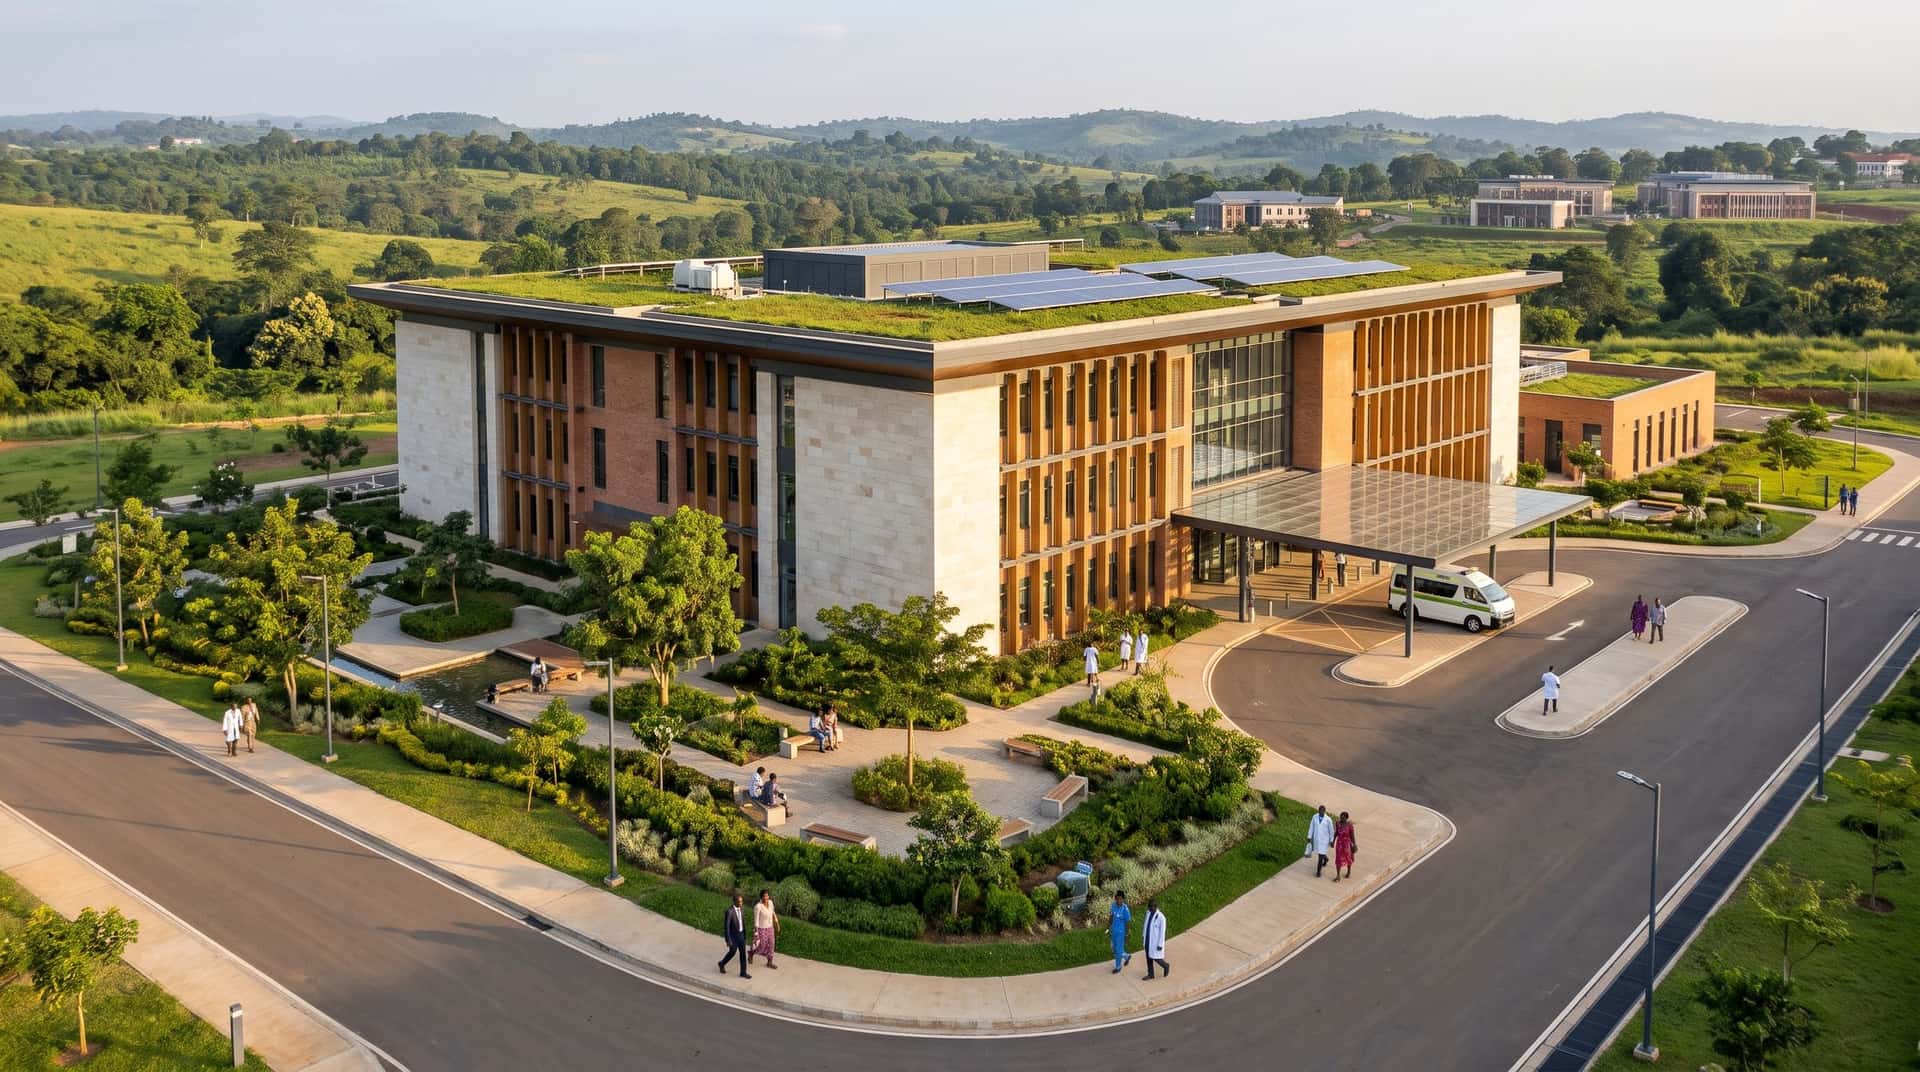
A three-storey hospital of pale stone, brick and glass with timber sun fins, a green roof, a glass drop-off canopy with an ambulance and a landscaped healing garden.
Artist's impression
100-bed hospitalIn planningA modern private hospital at the town-side gate, planned with the German healthcare planners Iproplan.
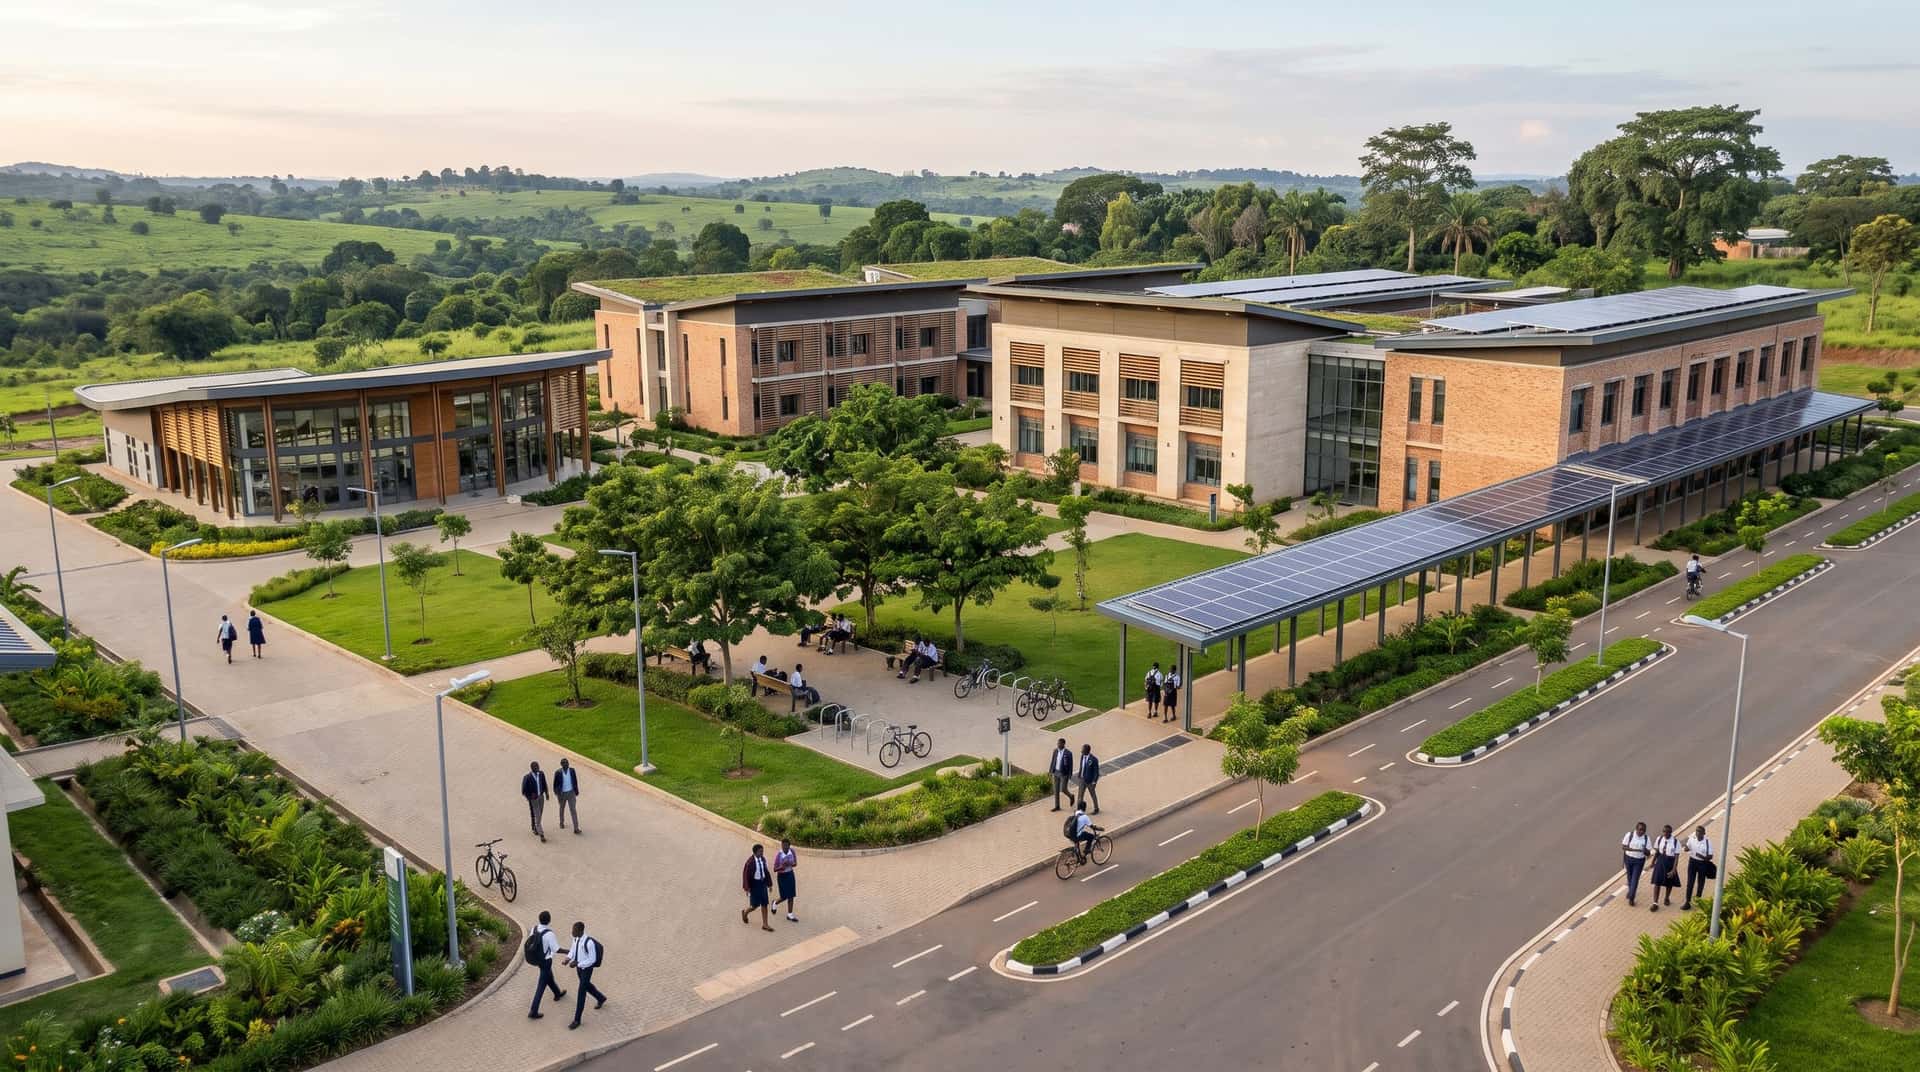
A university and school campus of brick, stone and glass buildings around a landscaped quad, with a solar-roofed walkway and students walking and cycling.
Artist's impression
Schools, university and vocational centrePlannedHigh-quality, affordable education from primary school to university, with faculties of law, agriculture and IT.
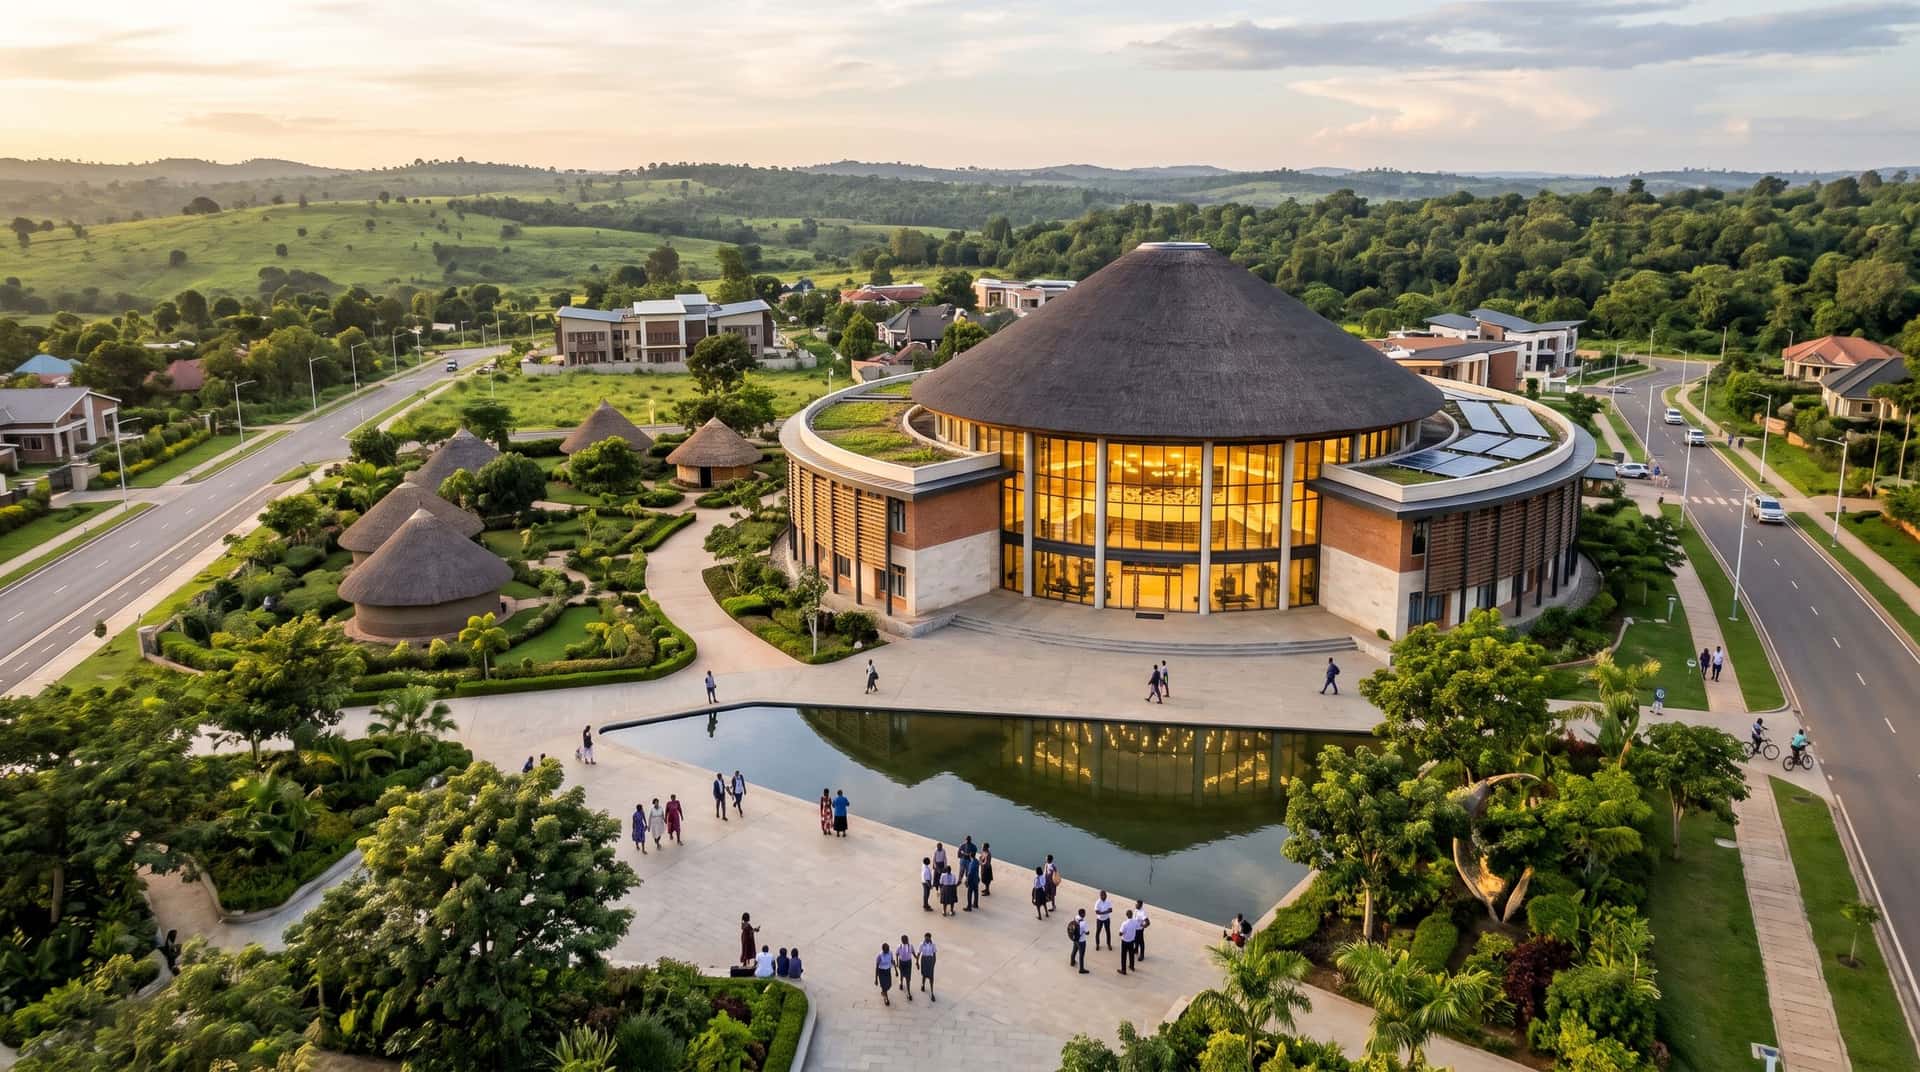
A circular library with a tall conical reed roof over a glowing glass drum, a reflecting pool and plaza, and traditional round thatched houses in a garden beside it.
Artist's impression
LibraryUnderwayA library built from the books the founder, his children and grandchildren have collected, in print and online.
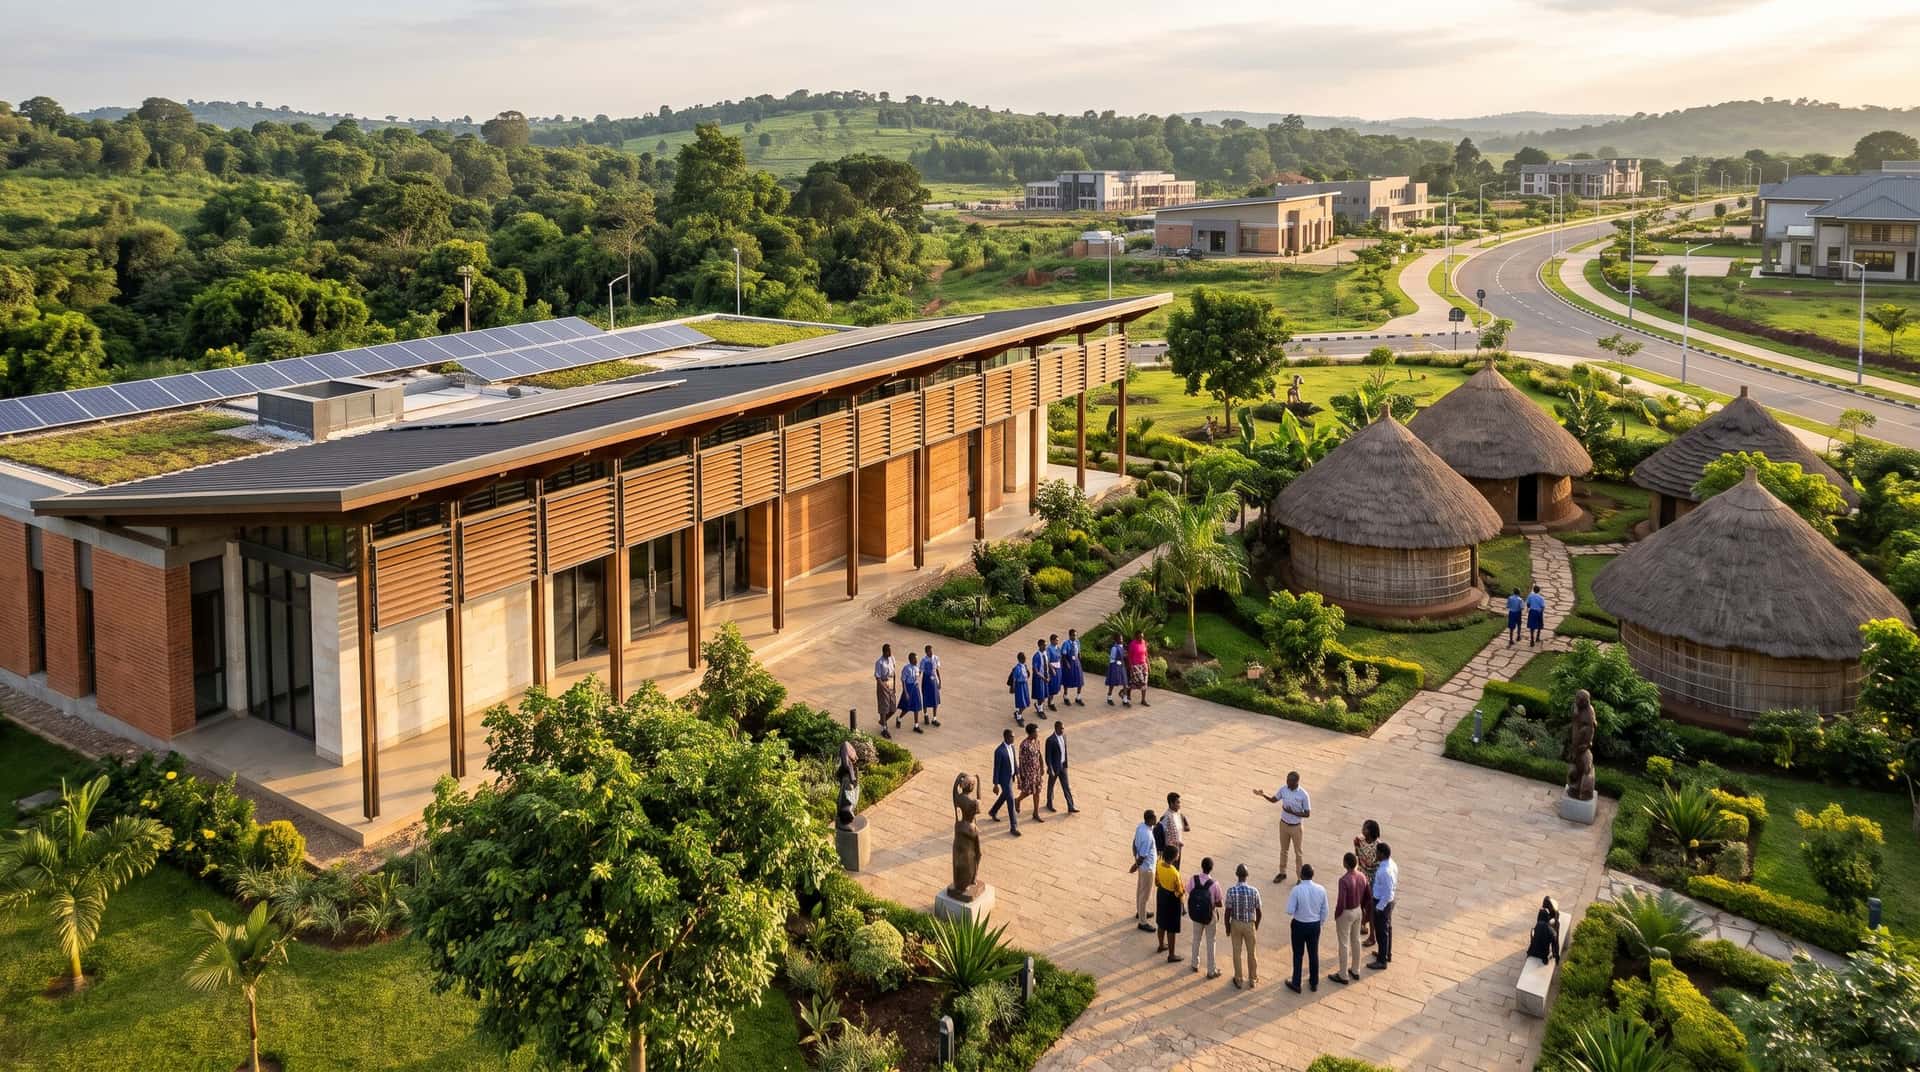
A modern museum pavilion of brick, stone and timber screens beside a courtyard with sculptures, next to a village of traditional round thatched houses where school groups and families visit.
Artist's impression
Museum and cultural villagePlannedA museum of Bunyoro-Kitara heritage beside the library, with a cultural village where visitors can stay and learn.

Land and food

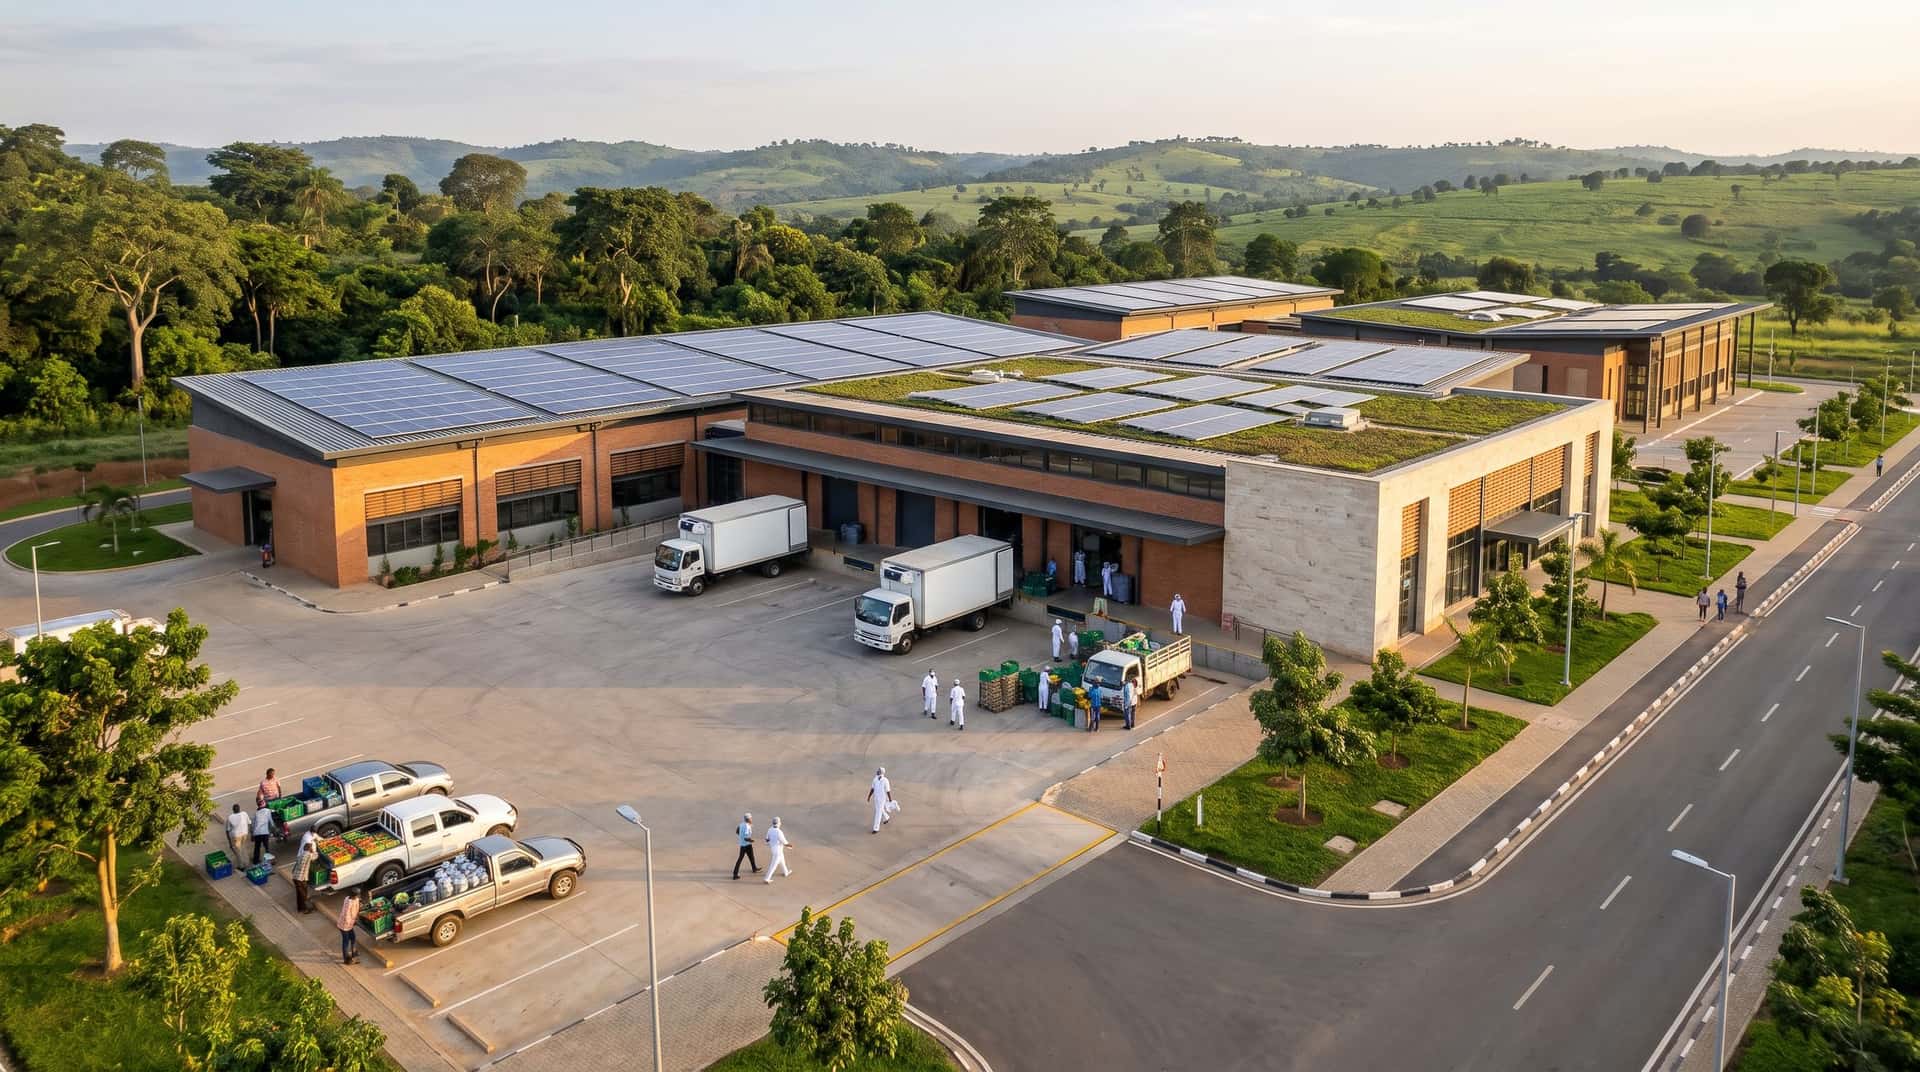
Modern food-processing and cold-storage buildings with solar roofs, a paved loading yard with refrigerated trucks and farmers delivering produce.
Artist's impression
Agro-industrial parkPlannedFood processing, packaging and storage, with a Centre for Agricultural Excellence, so farmers around Hoima can sell more than raw produce.
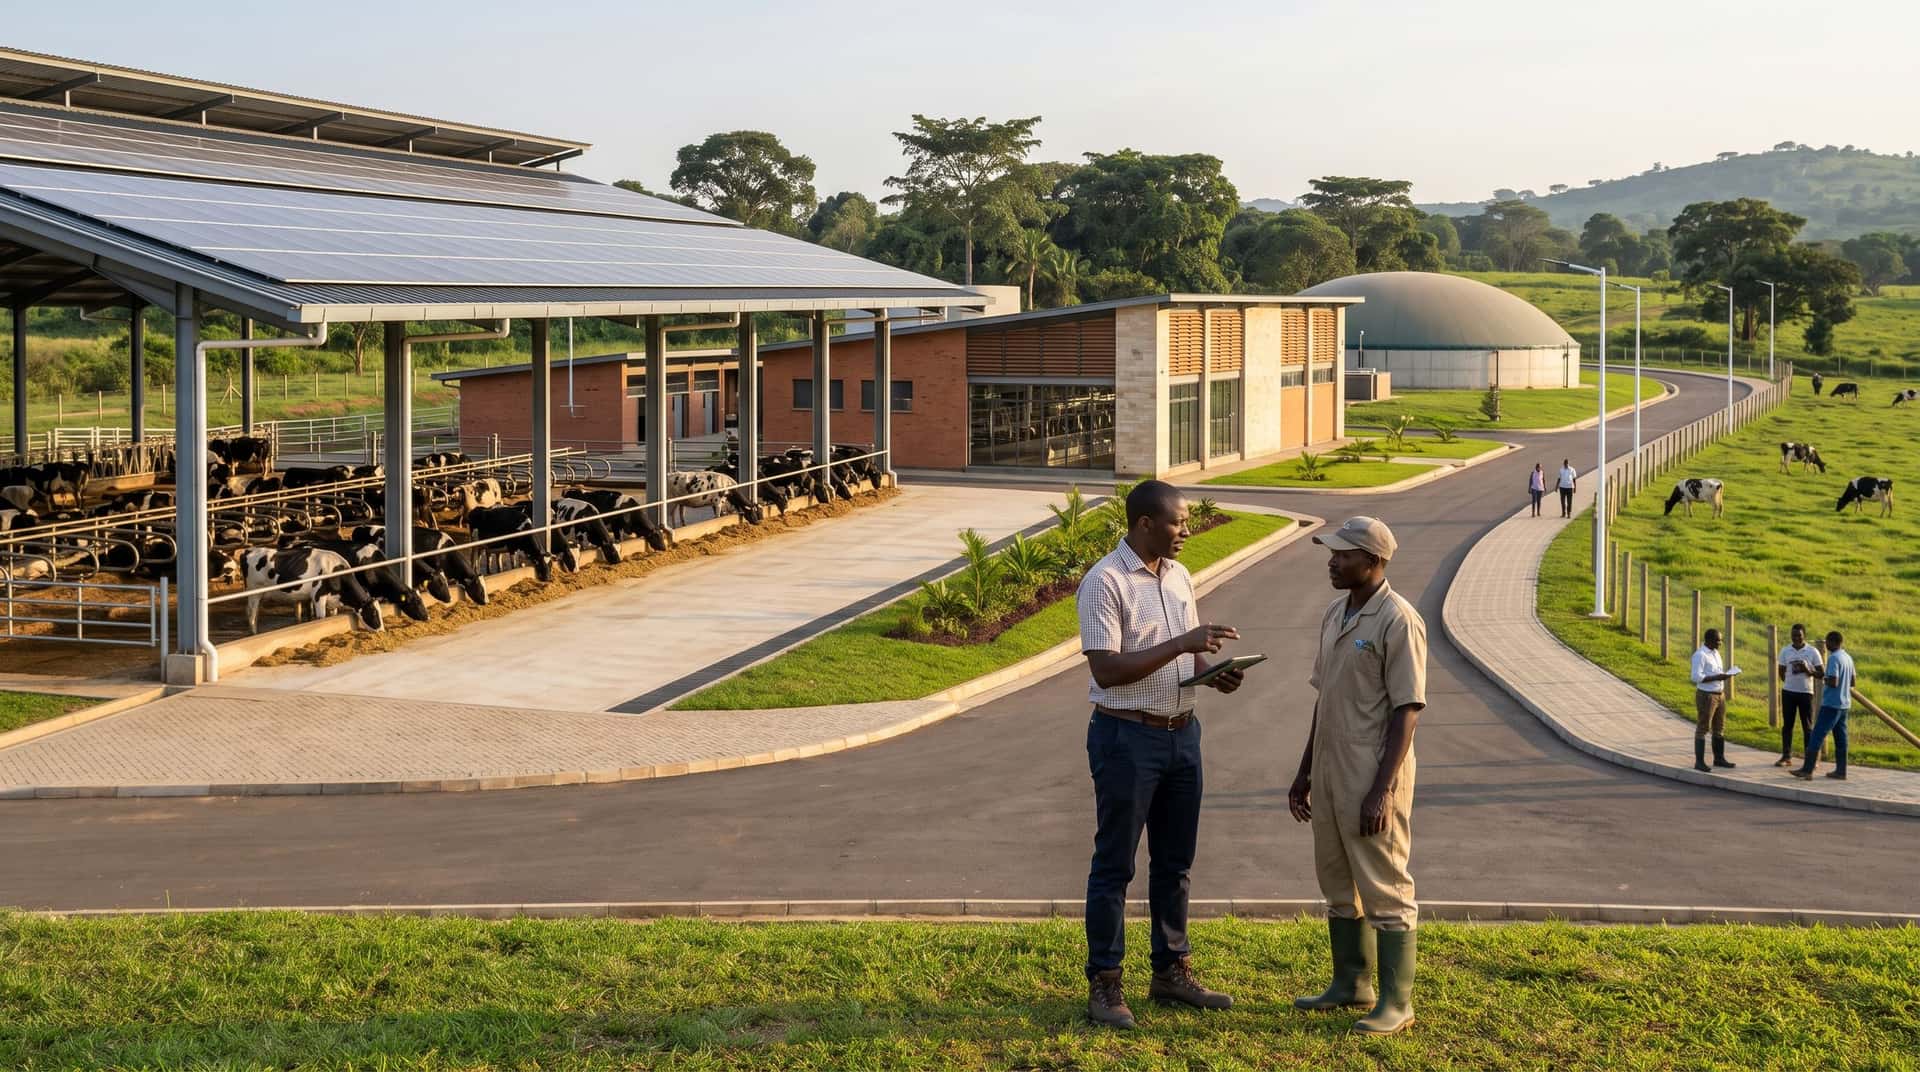
Two Ugandan farm staff talk beside a large open-sided cow barn with a solar roof, a modern milking building and a biogas dome.
Artist's impression
Kikwite dairy farm and agri-tourismOperatingThe working dairy farm on the land today, growing into a model farm that teaches and welcomes visitors.
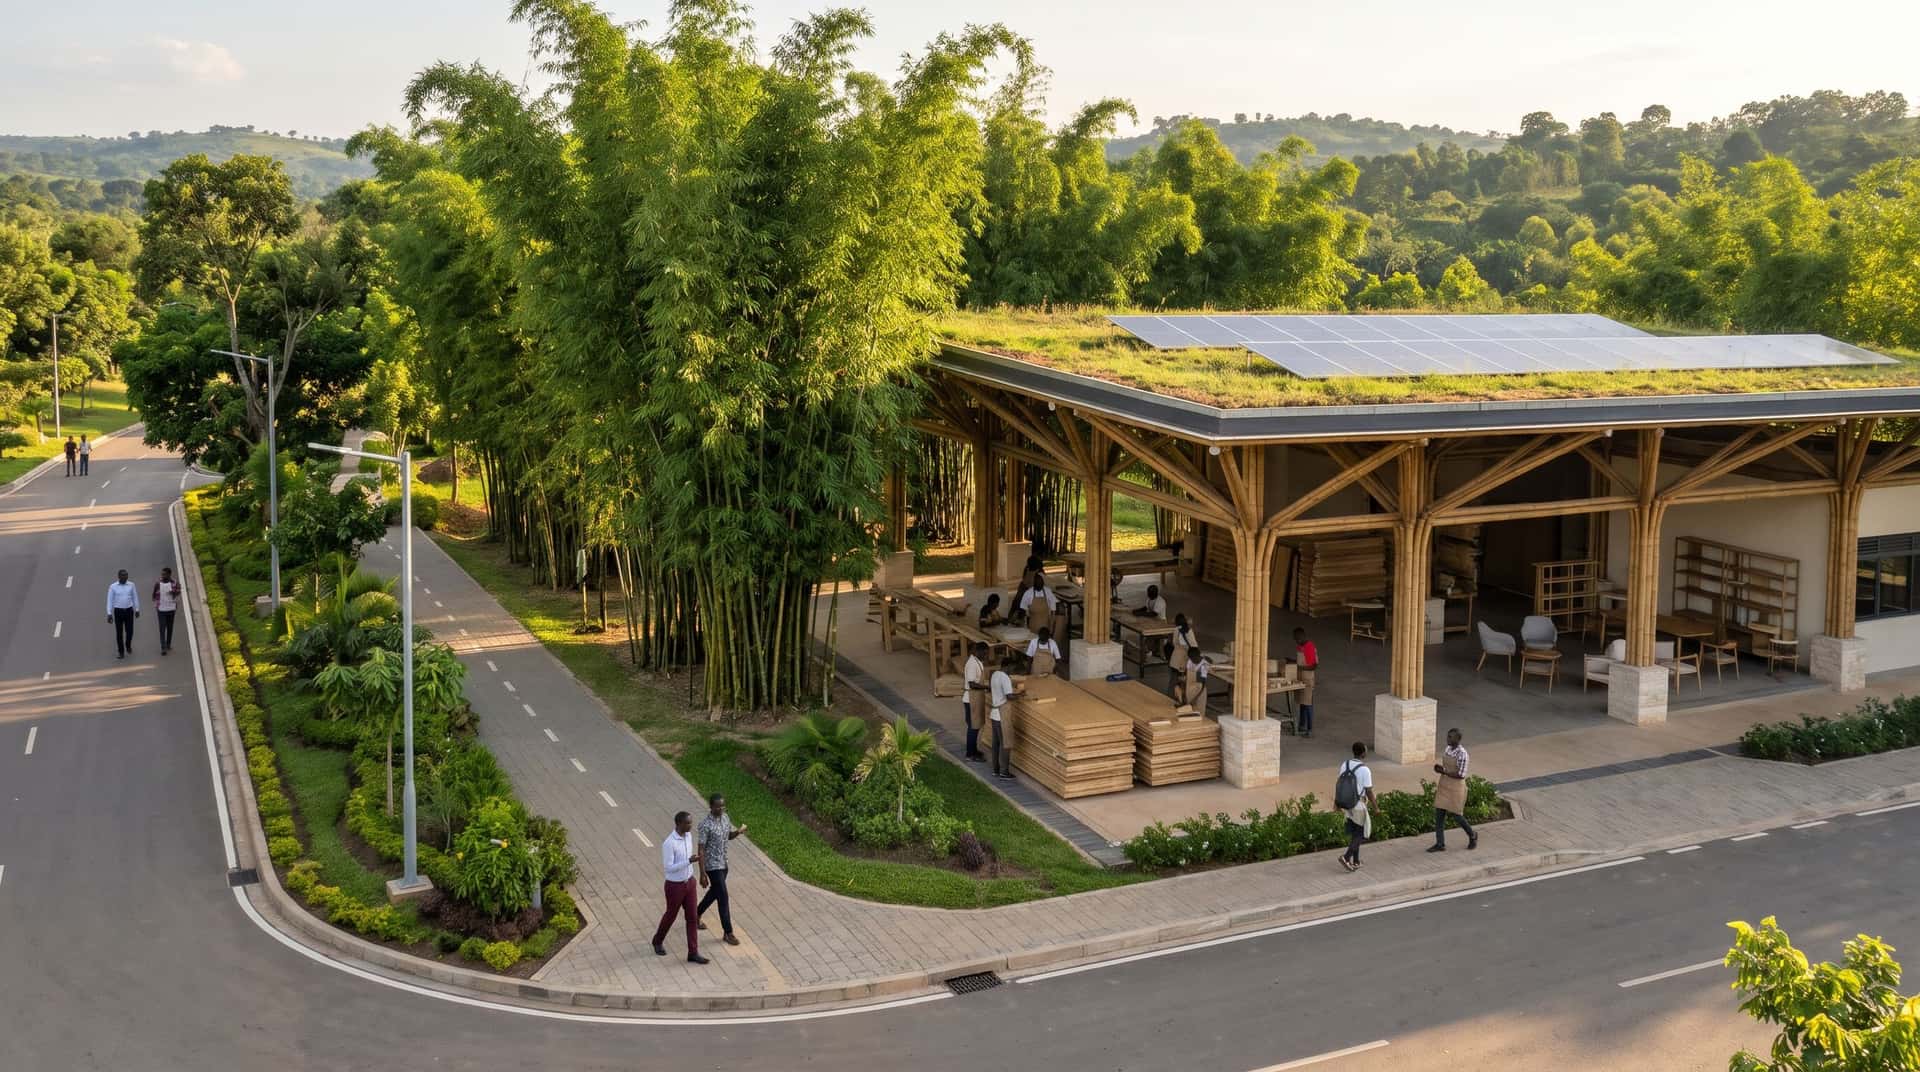
Tall bamboo groves beside an open-sided workshop built from bamboo beams with a solar roof, where craftspeople make furniture and building panels.
Artist's impression
BambooResearchTen acres of bamboo, plus planting across the site, to supply building material, furniture and fodder.
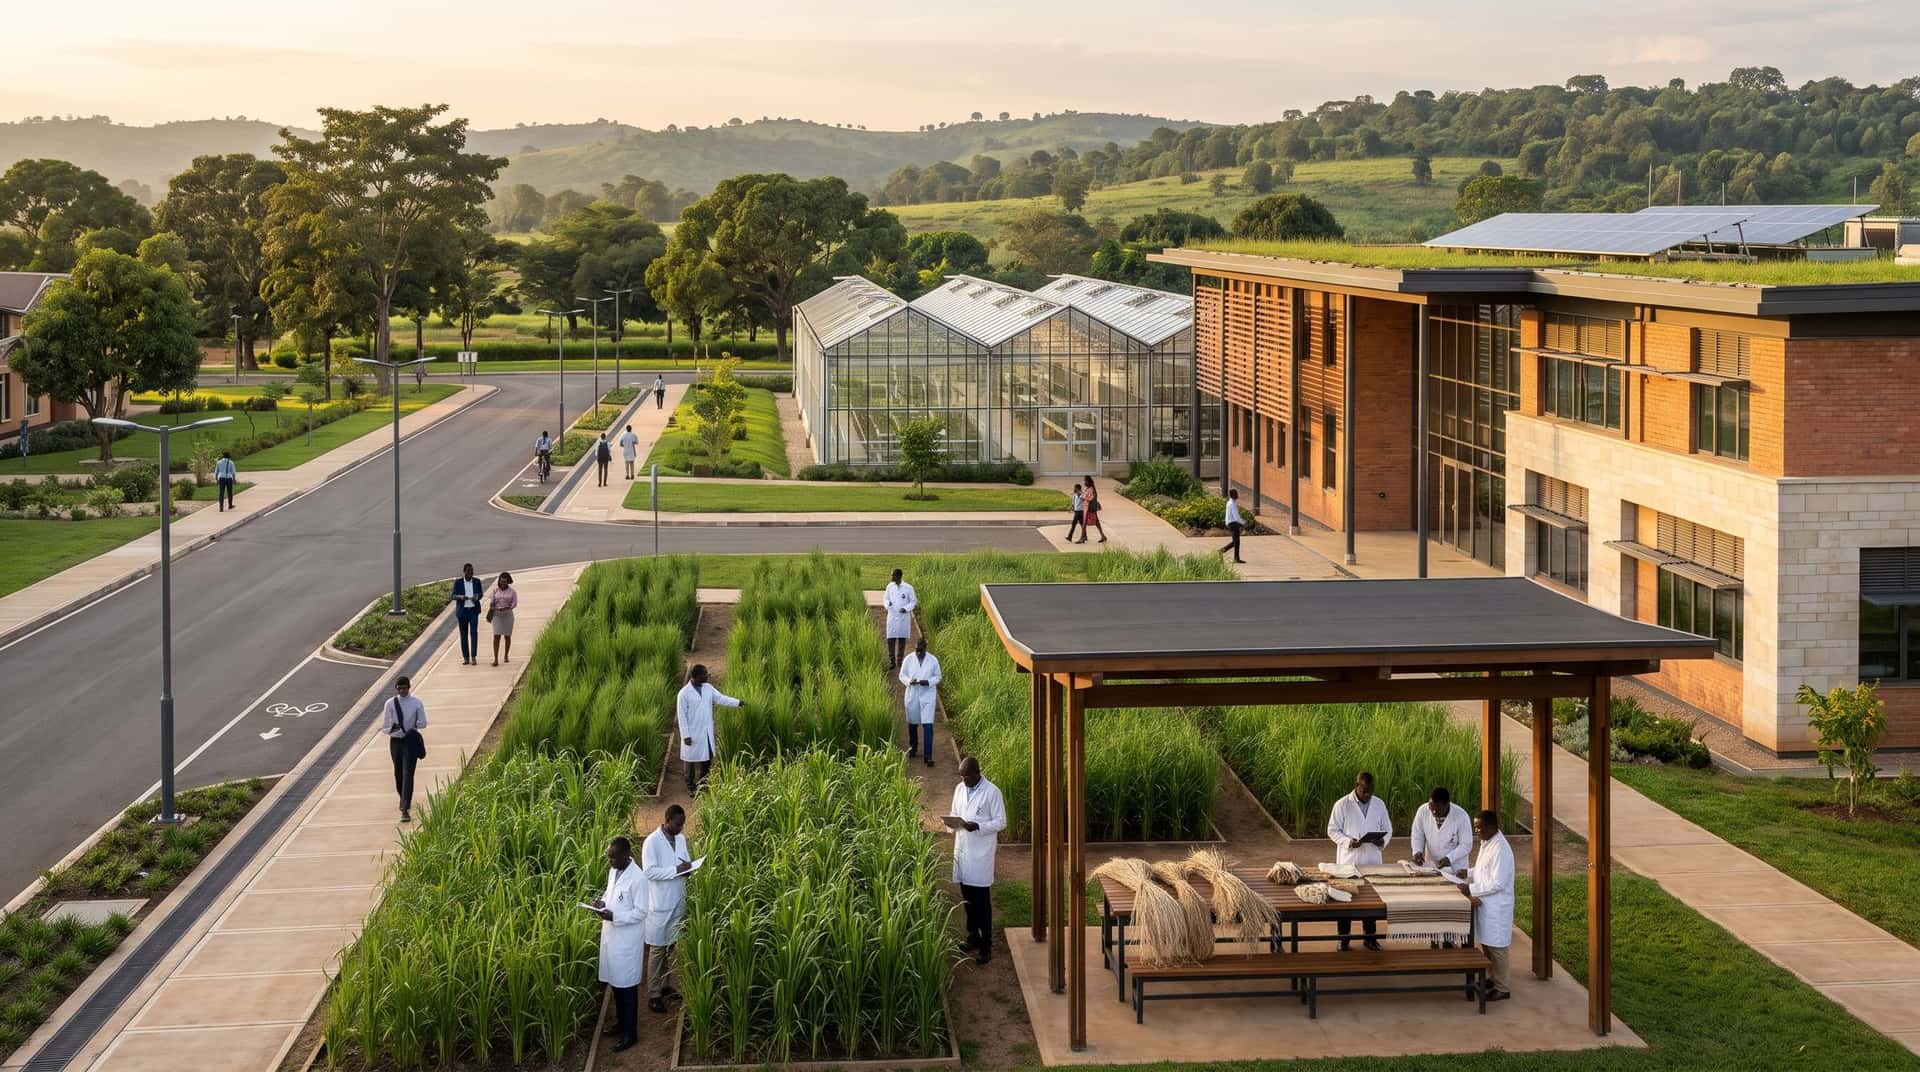
Agronomists in white coats record data among trial plots of tall green fibre crops, beside a glass greenhouse and a brick research building with a solar roof.
Artist's impression
Industrial hempResearchResearch into industrial hemp for textiles, building materials and food, and into the licences Uganda requires.

Town life

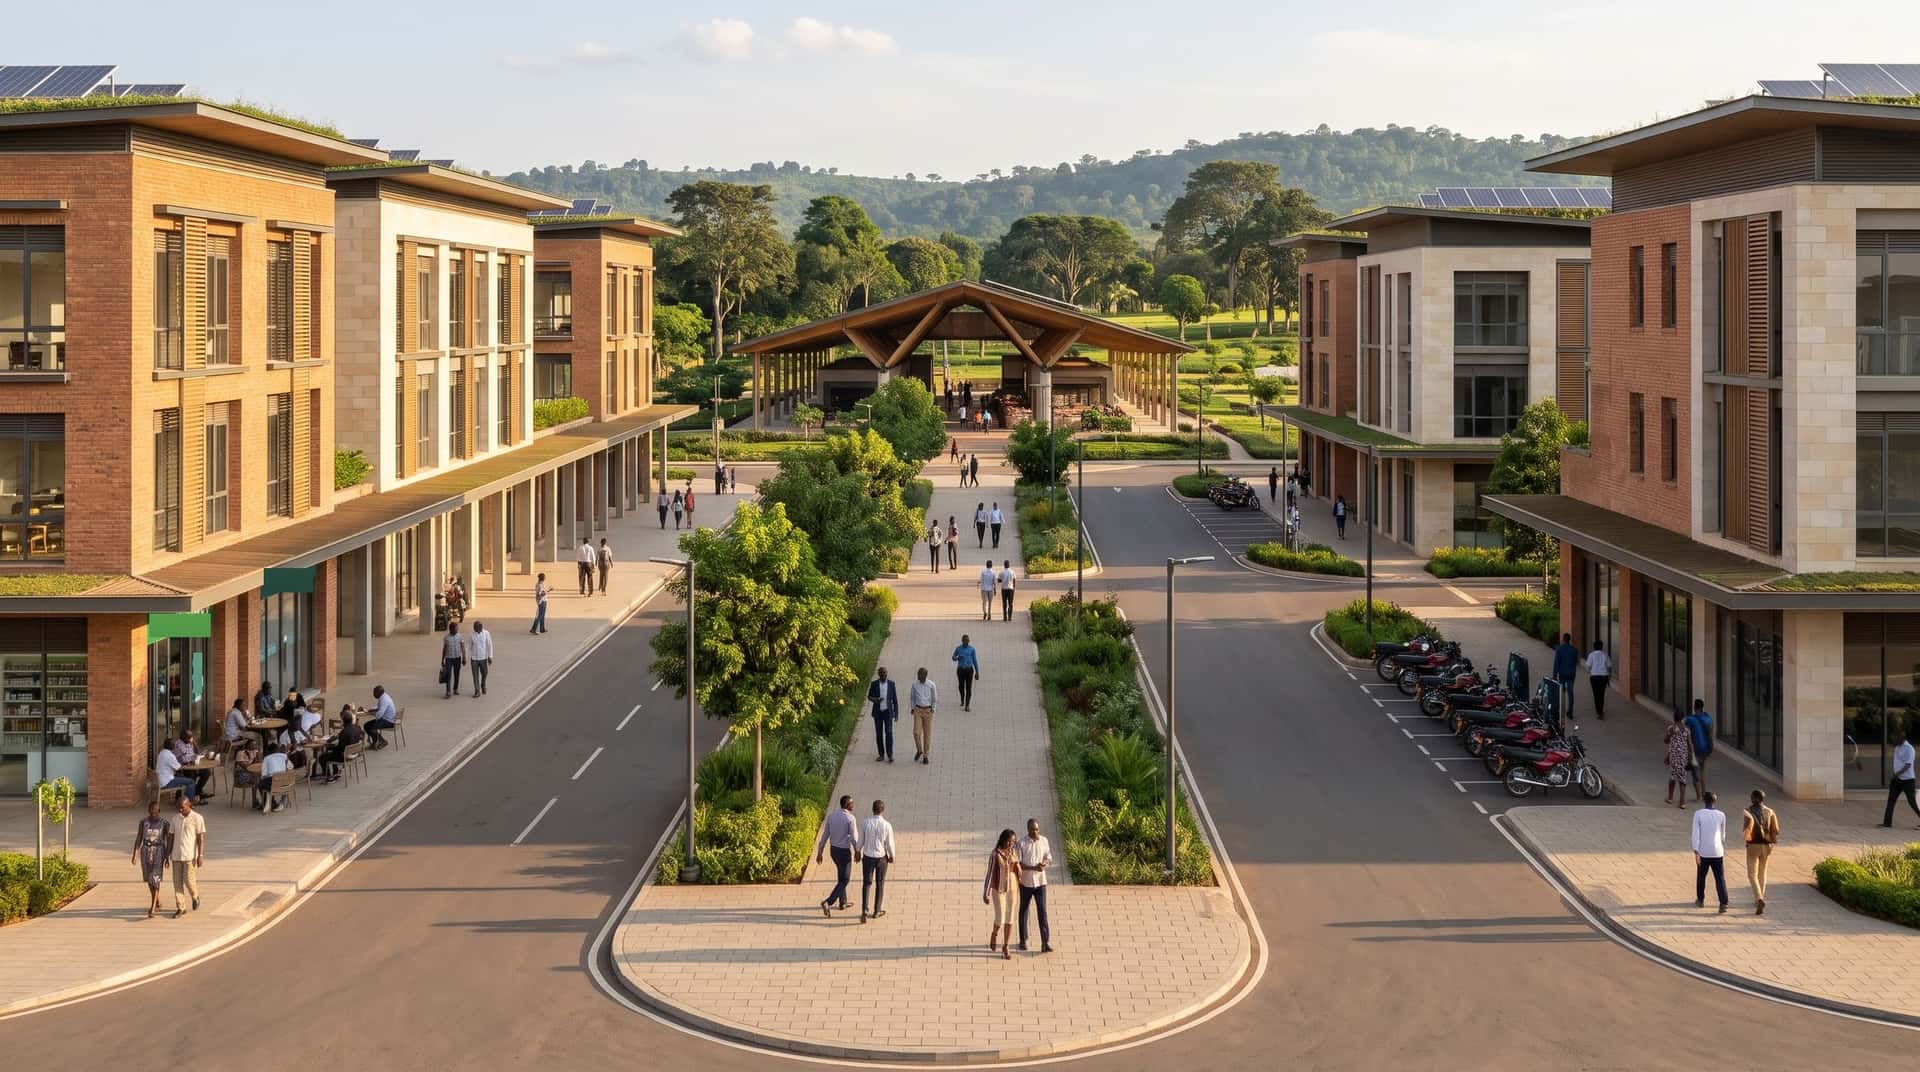
A modern town centre street of mixed-use buildings with shops behind shaded colonnades, apartments above, a paved plaza and a covered market hall.
Artist's impression
Town centre and shoppingPlannedBanks, shops, a food market and a cinema at the gateway nearest Hoima.
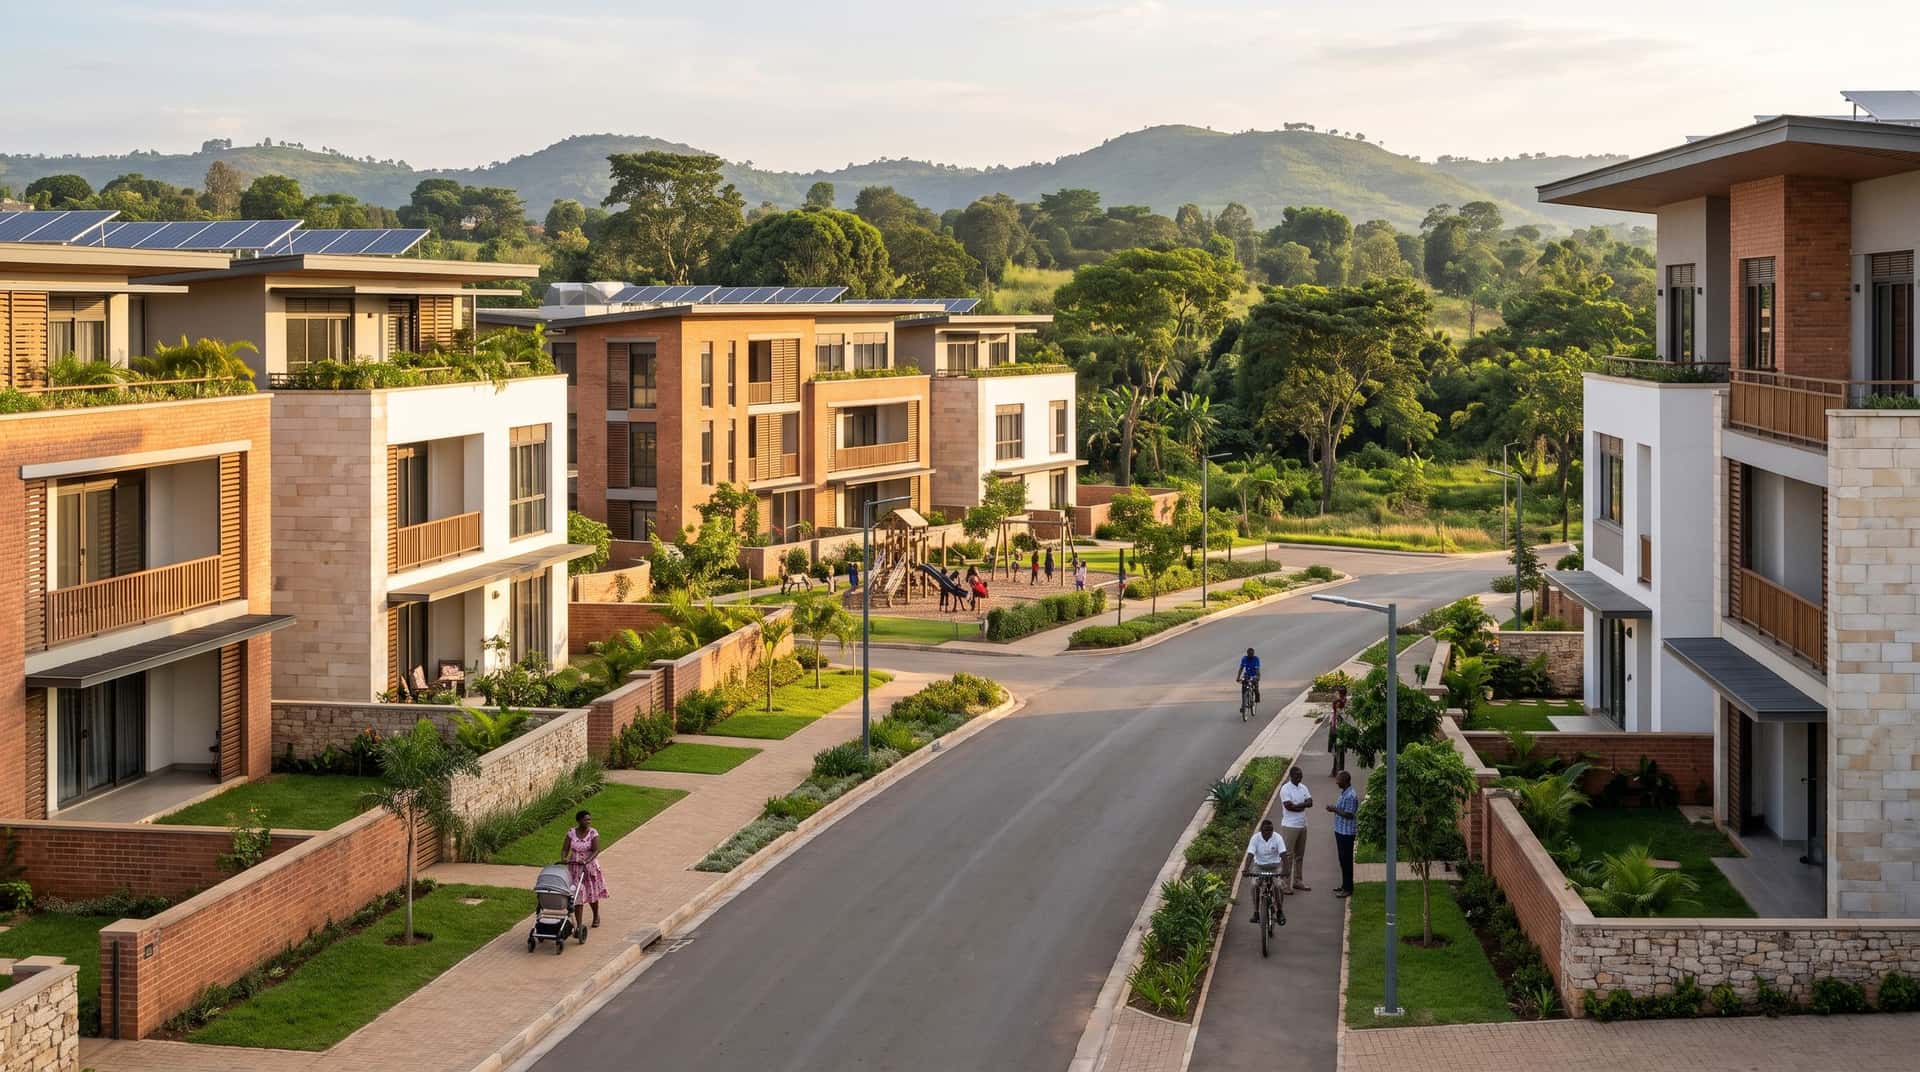
A tree-lined street of modern townhouses and apartments in brick and white render with balconies and solar roofs, a walkway and cycle lane, and families walking.
Artist's impression
Homes: apartments and town housesPlannedA secure estate of apartments and town houses for the people who will work in the town.
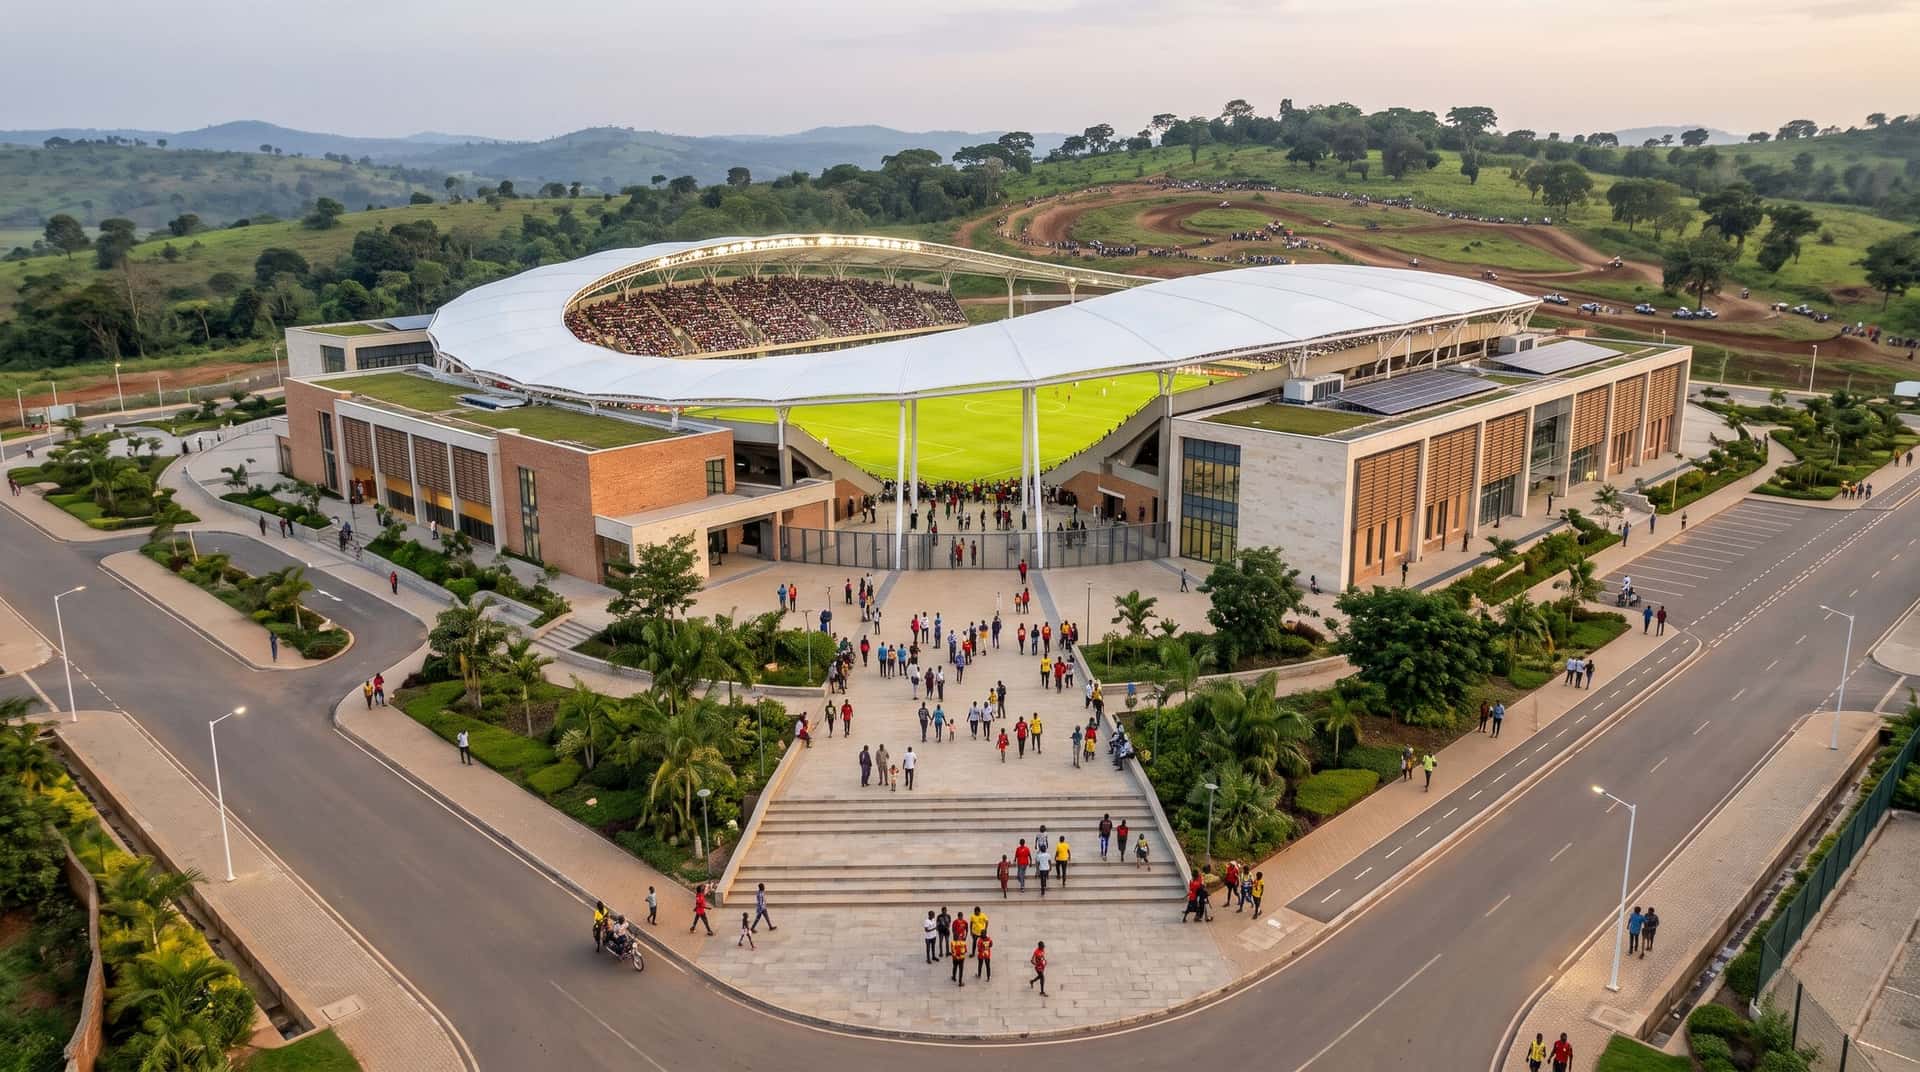
A modern stadium with a sweeping white roof over a green pitch, a landscaped plaza where fans arrive, and a motocross track on the hill behind.
Artist's impression
Sports arena and motocross trackPlannedA 10,000-seat arena and a motocross and rally course, for sports tourism and for Hoima's young athletes.
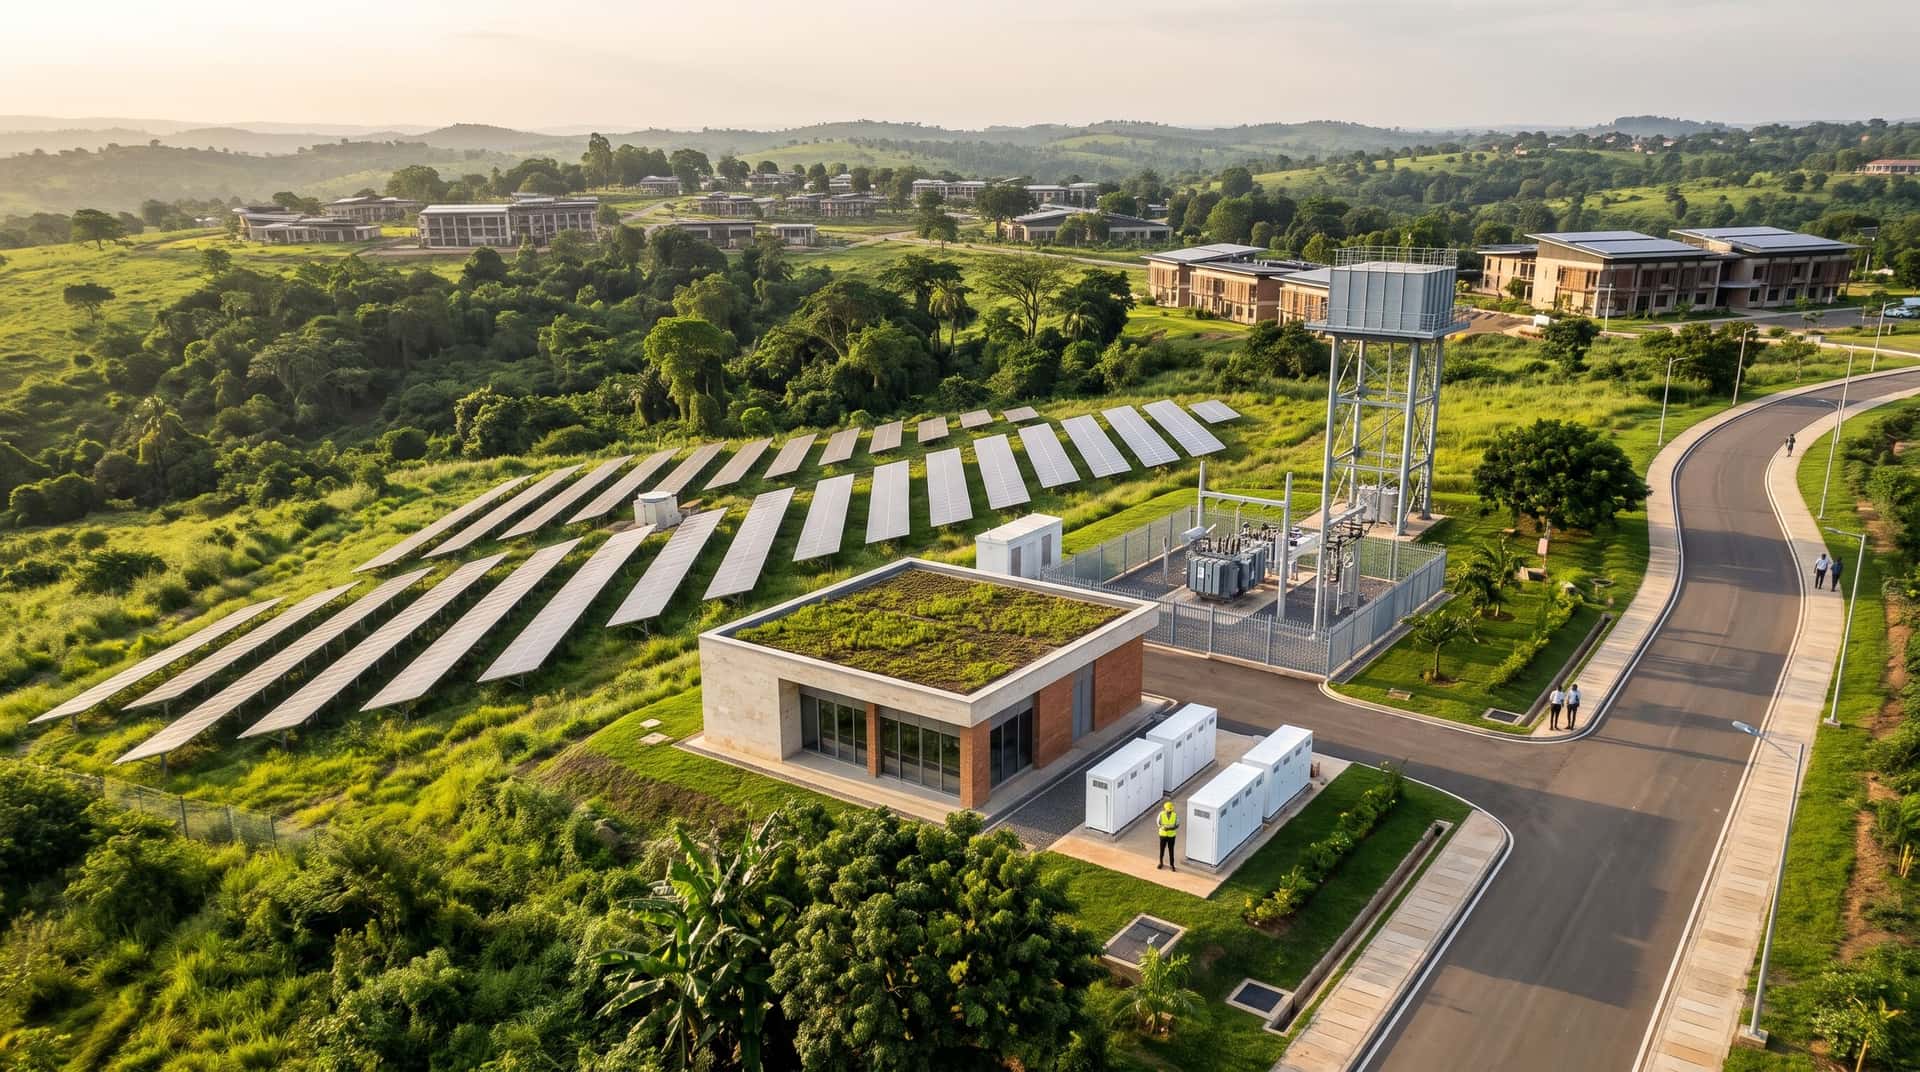
Rows of solar panels on a hillside beside a modern control building with a green roof, battery storage, a substation and a water tower, with the town beyond.
Artist's impression
A connected, solar-powered townUnderwaySolar power for every project and a shared digital network for farming, water, security and transport.

Nature and visitors

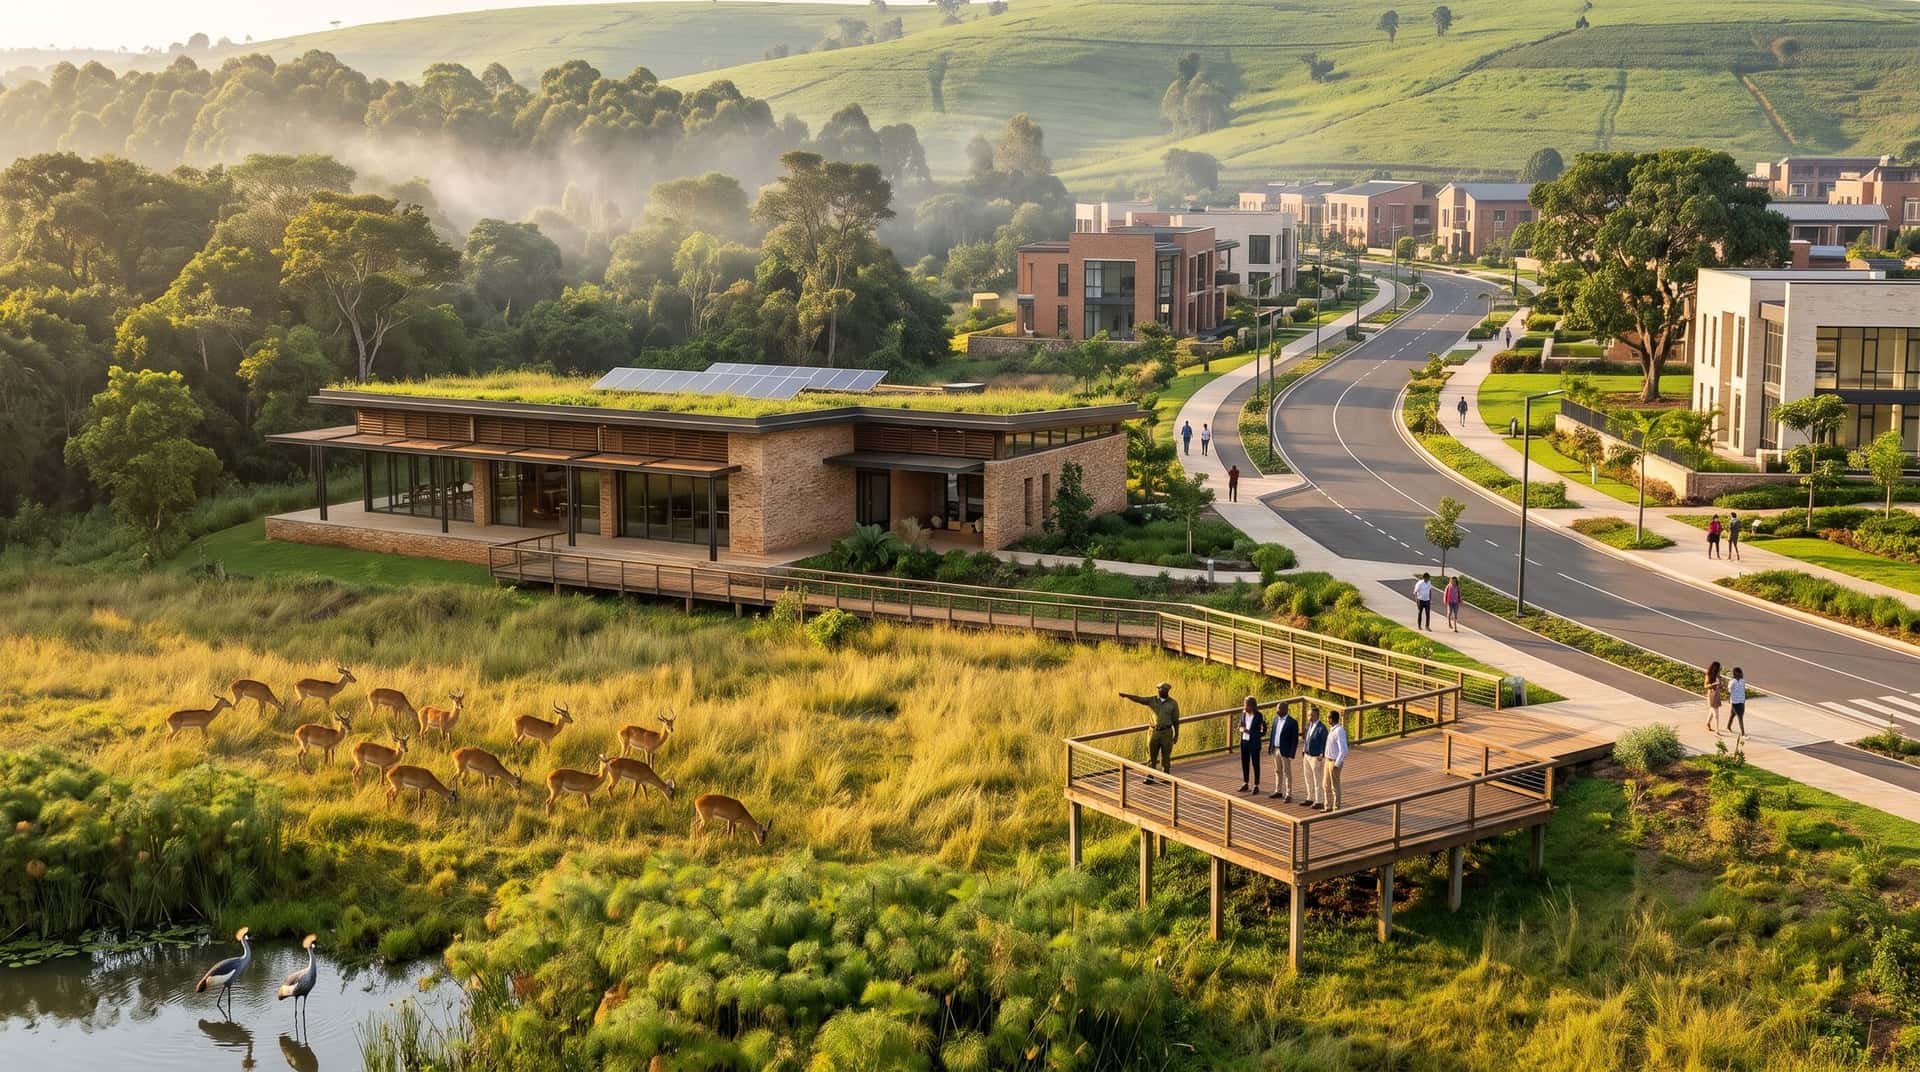
Uganda kob graze in tall grass by a wetland with grey crowned cranes, below a modern timber visitor centre and a raised viewing deck where a ranger guides visitors.
Artist's impression
Forest game reserve and wildlife centreIn reviewAbout 300 acres of forest kept as a conservation area, with a wildlife tourism and recreation centre.
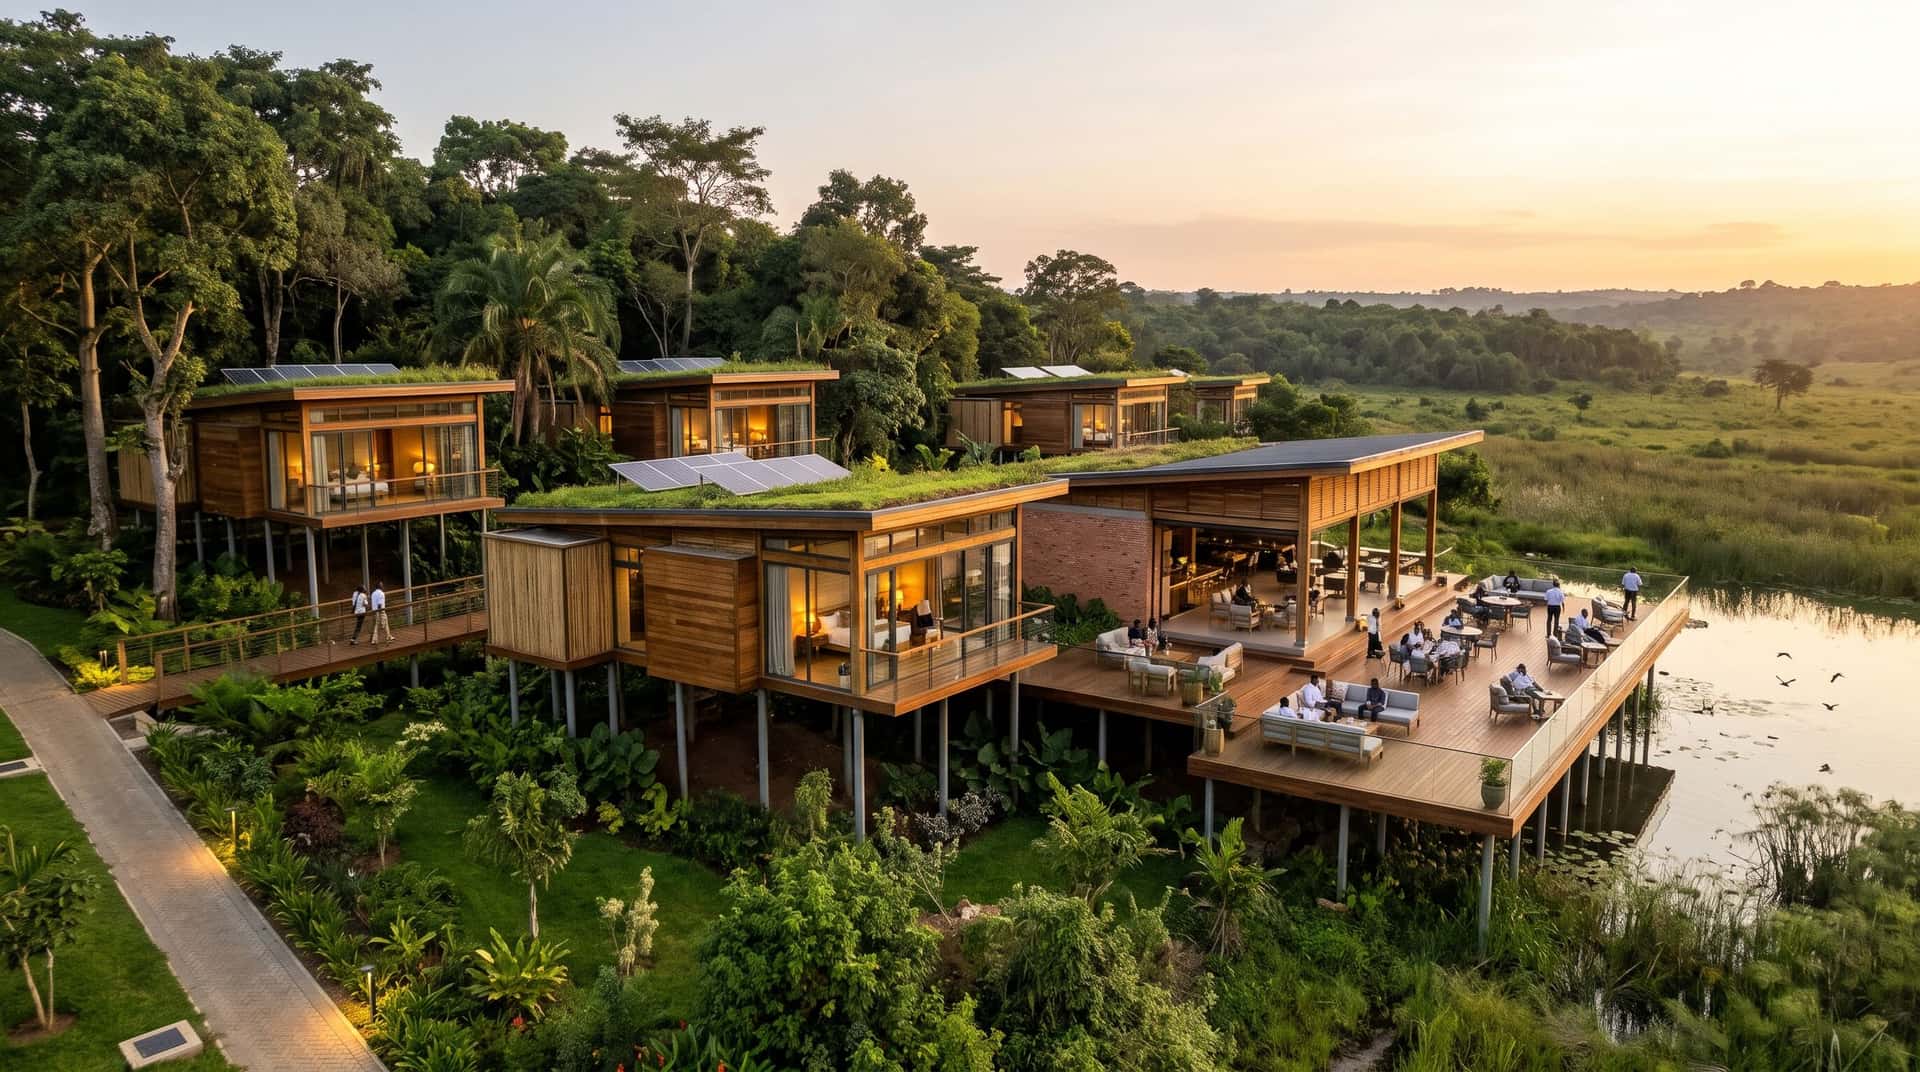
Timber and glass cabins on stilts with planted roofs at the forest edge, linked by walkways to a deck over the wetland where guests relax at sunset.
Artist's impression
Green eco-lodgePlannedA lodge for bird watching between the forest and the wetland, built from recycled materials and the town's own bamboo.
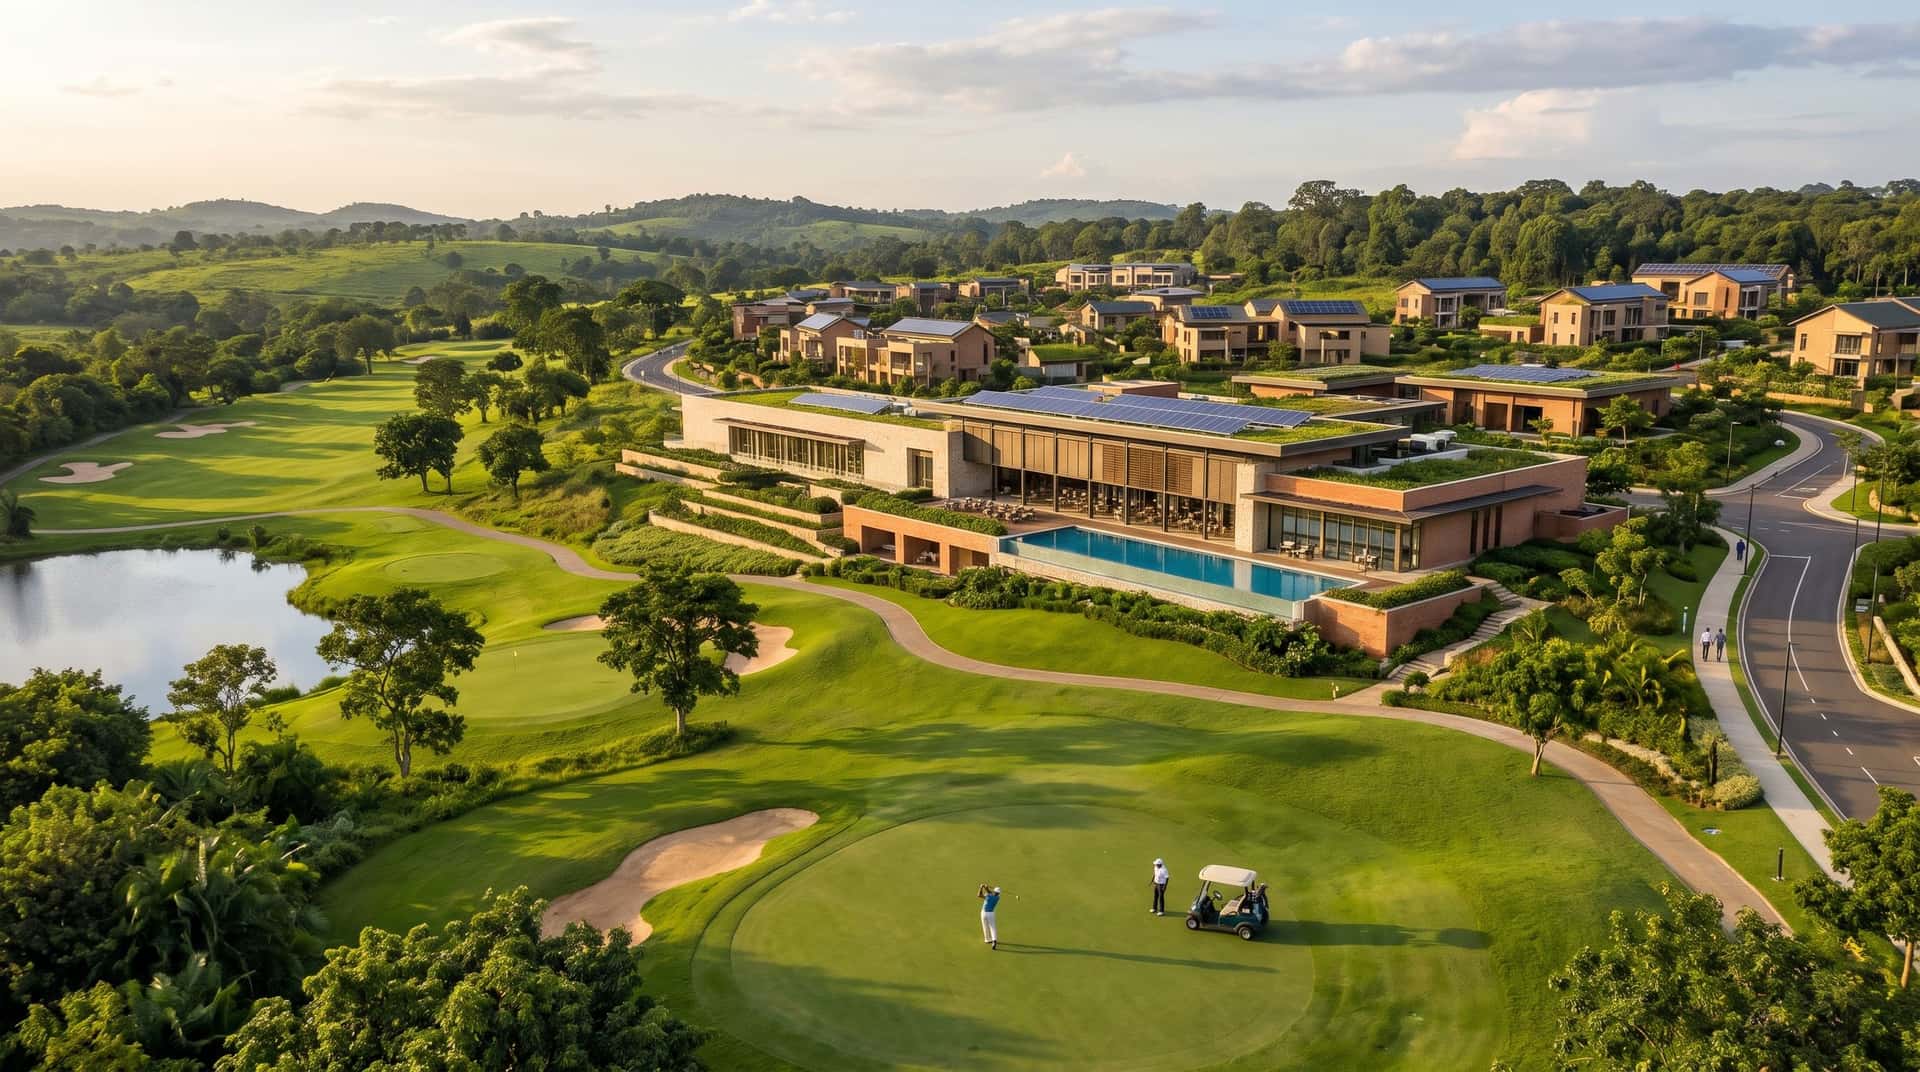
A golf course with a lake and bunkers over rolling hills, with a low modern hotel of stone and glass and an infinity pool on the rise behind.
Artist's impression
18-hole golf coursePlannedA championship course on the land that Hoima's physical development plan already marks for golf, near the road to Kampala.
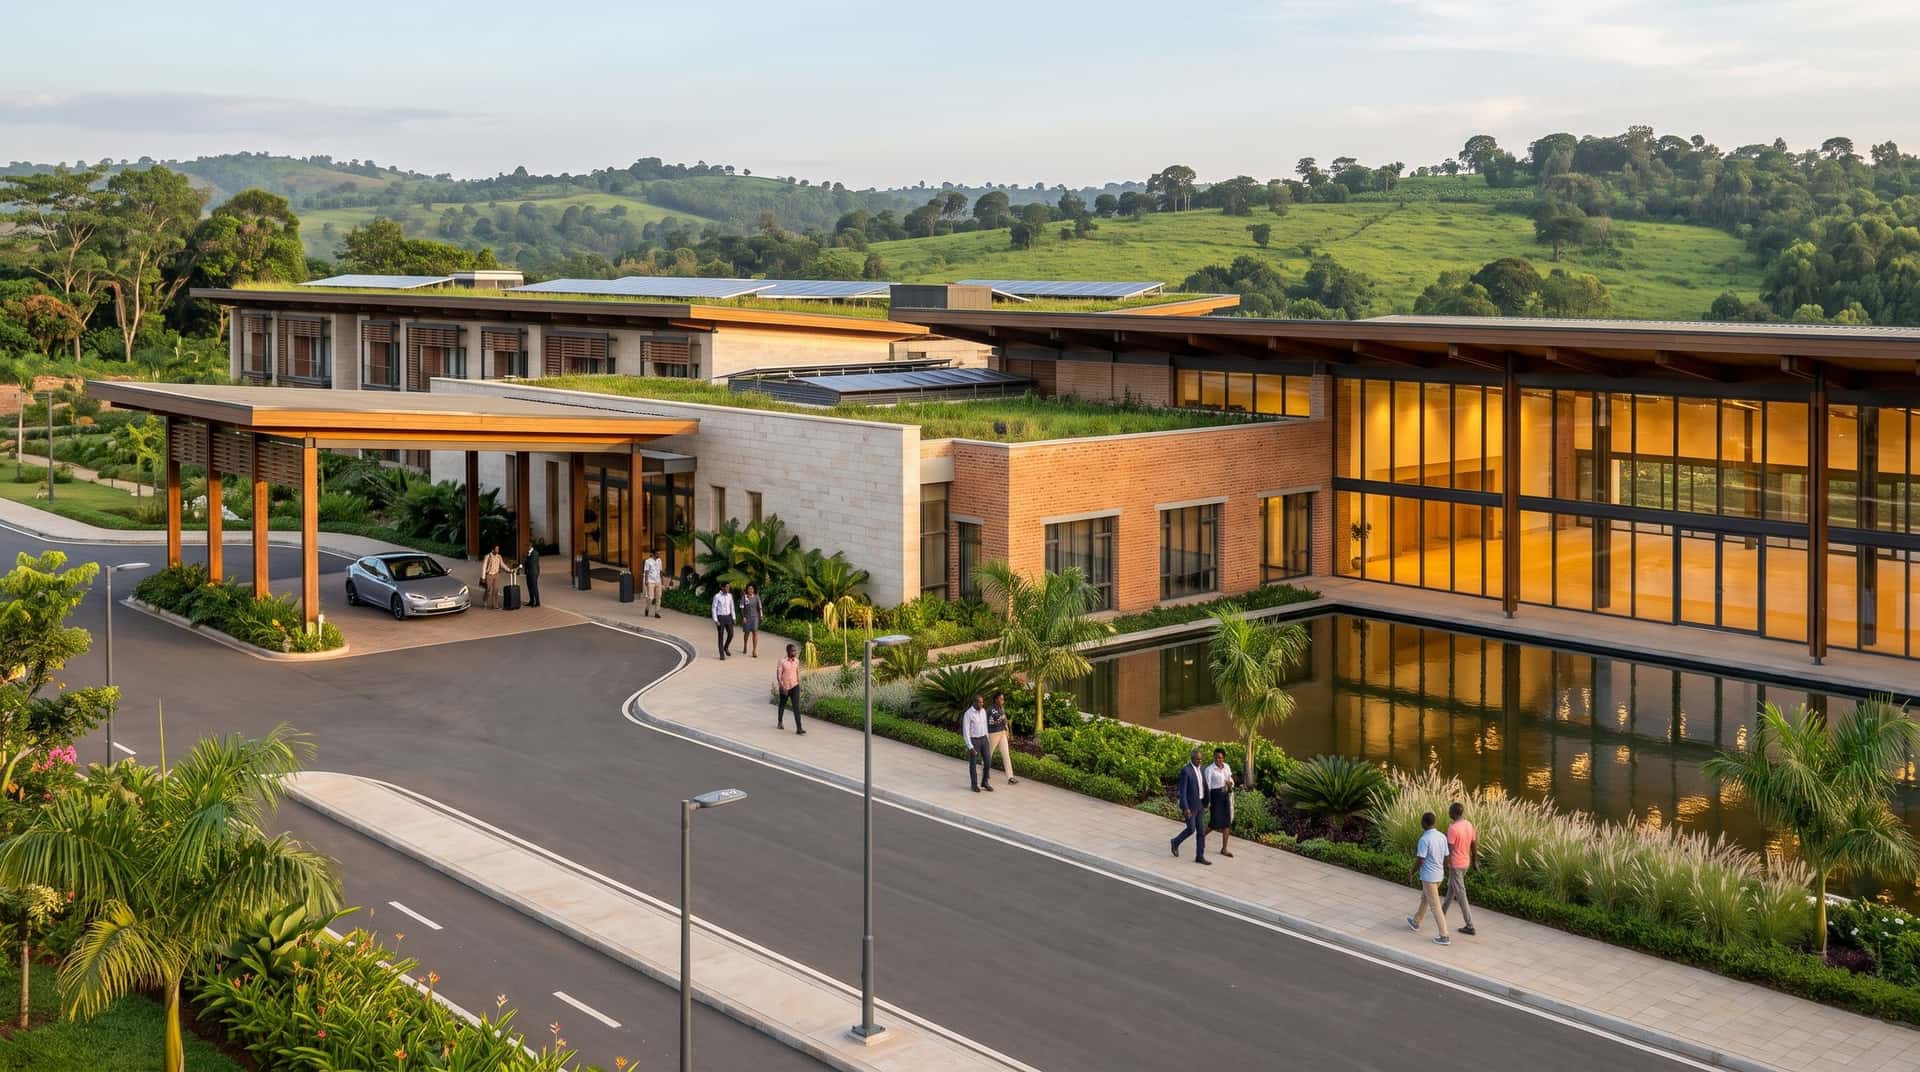
The arrival court of a modern hotel of pale stone, brick and glass under a deep timber roof, with a covered drop-off, a reflecting pool with palms and a glowing glass conference hall.
Artist's impression
Five-star hotel and conference centrePlannedA hotel built to five-star standard beside the golf course, with conference rooms for business and government.

Every picture here is an artist's impression of what the family hopes to build with partners. See all sixteen projects and where each one stands.

Hoima is rising

Hoima is the capital of Bunyoro-Kitara. In the next few years it gains an international airport, Uganda's first oil production and a new national stadium. The land sits on its southeastern edge, near the road to Kampala.

  • 143,304people in Hoima CityUp from 100,099 in 2014. Hoima District, around the city, has 257,544 more.UBOS, June 2025
  • Jan 2027Kabalega airport opensThe first passenger aircraft landed in September 2026. Full commercial operations are scheduled for January 2027, on a 3.5 km runway in Kabaale.ATTA, 1 October 2026
  • 20,000seats at Hoima City StadiumBuilt for the 2027 Africa Cup of Nations. It hosted its first international match on 29 September 2026.Nile Post via AllAfrica, 30 September 2026
  • 267beds at the regional referral hospitalHoima Regional Referral Hospital serves about 3.5 million people across Bunyoro.Daily Monitor, 7 January 2025
  • 17,000Ugandans working directly in oilAcross the country, 89% of the oil sector's direct workforce. The Tilenga project alone has employed more than 10,500 Ugandans since 2021.The Independent, 9 December 2025

Why Hoima, with every source

Colophon

Build it with us

The Foundation brings the land, the family's commitment and the plans. If you work in healthcare, hospitality, education, agriculture or finance and would like to build part of this town, write to Ada Mugenyi, our Managing Director, at adamugenyi@yahoo.com, call +256 775 599 533, or leave a note on the partner page. Detailed plans are shared directly with serious partners, not published here.

Every acre, accounted for

  • Game reserve300
  • Wetland110
  • Dairy farm85
  • Homes160
  • Golf course160
  • Solar and utilities75
  • Hotel25
  • Hospital20
  • Schools and university85
  • Sports arena70
  • Bamboo and hemp40
  • Library and museum20
  • Eco-lodge10
  • Agro-industrial park90
  • Town centre30
  • Total1,280

One square for each of the 1,280 acres, sized from the draft land budget in the concept model. A first draft for the family to change, not a survey.
Yesero Mugenyi Foundation Ltd, incorporated in Uganda in 2011. Plot 26, Old Toro Road, Hoima, Uganda.

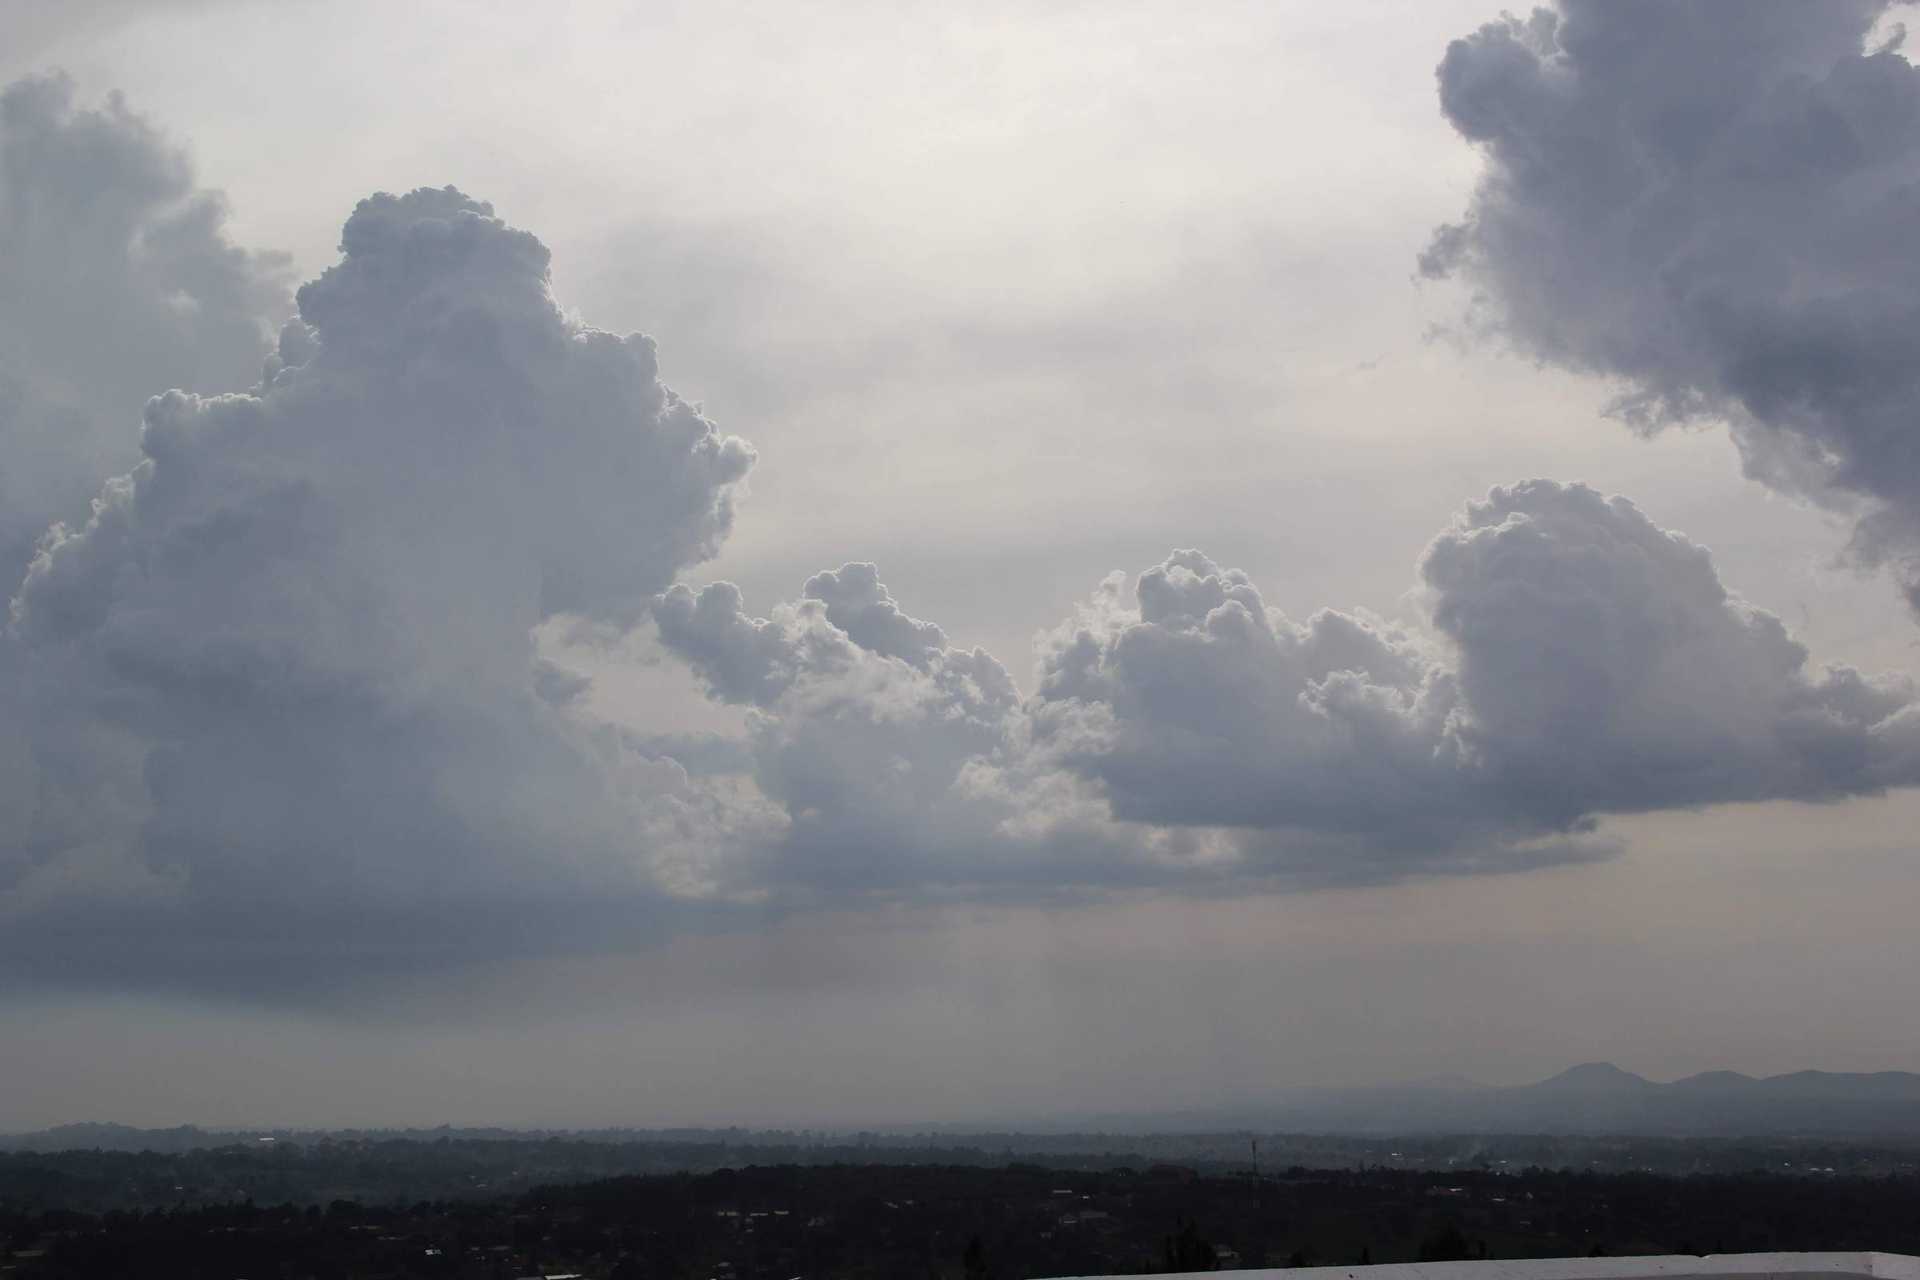
Set in Cormorant Garamond and Nunito. The sky behind the title page was photographed from the hill on the land in April 2020. Pictures marked as artist's impressions were made with AI image tools (Google Gemini) in October 2026. The 3D model is built on open terrain and map data, see the credits. Plans, layouts and pictures on this site are concepts for discussion, not approved designs, surveyed boundaries or offers of investment. © 2026 Yesero Mugenyi Foundation Ltd.